
Architecture on the edge of the landscape: working with the terrain
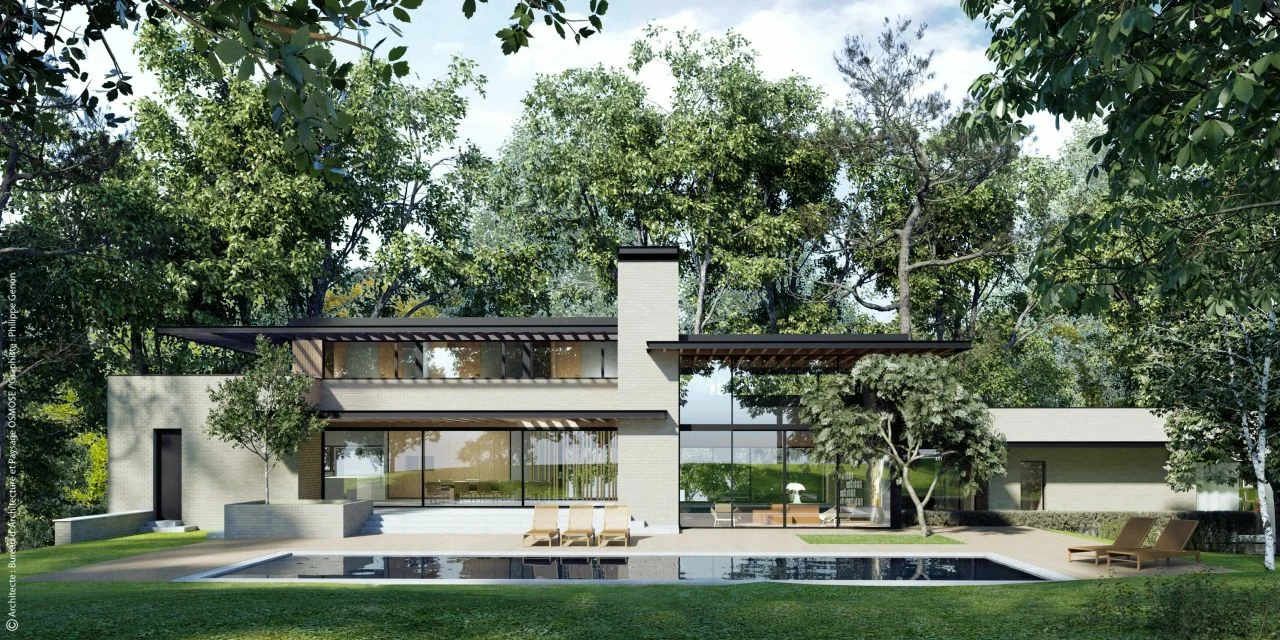
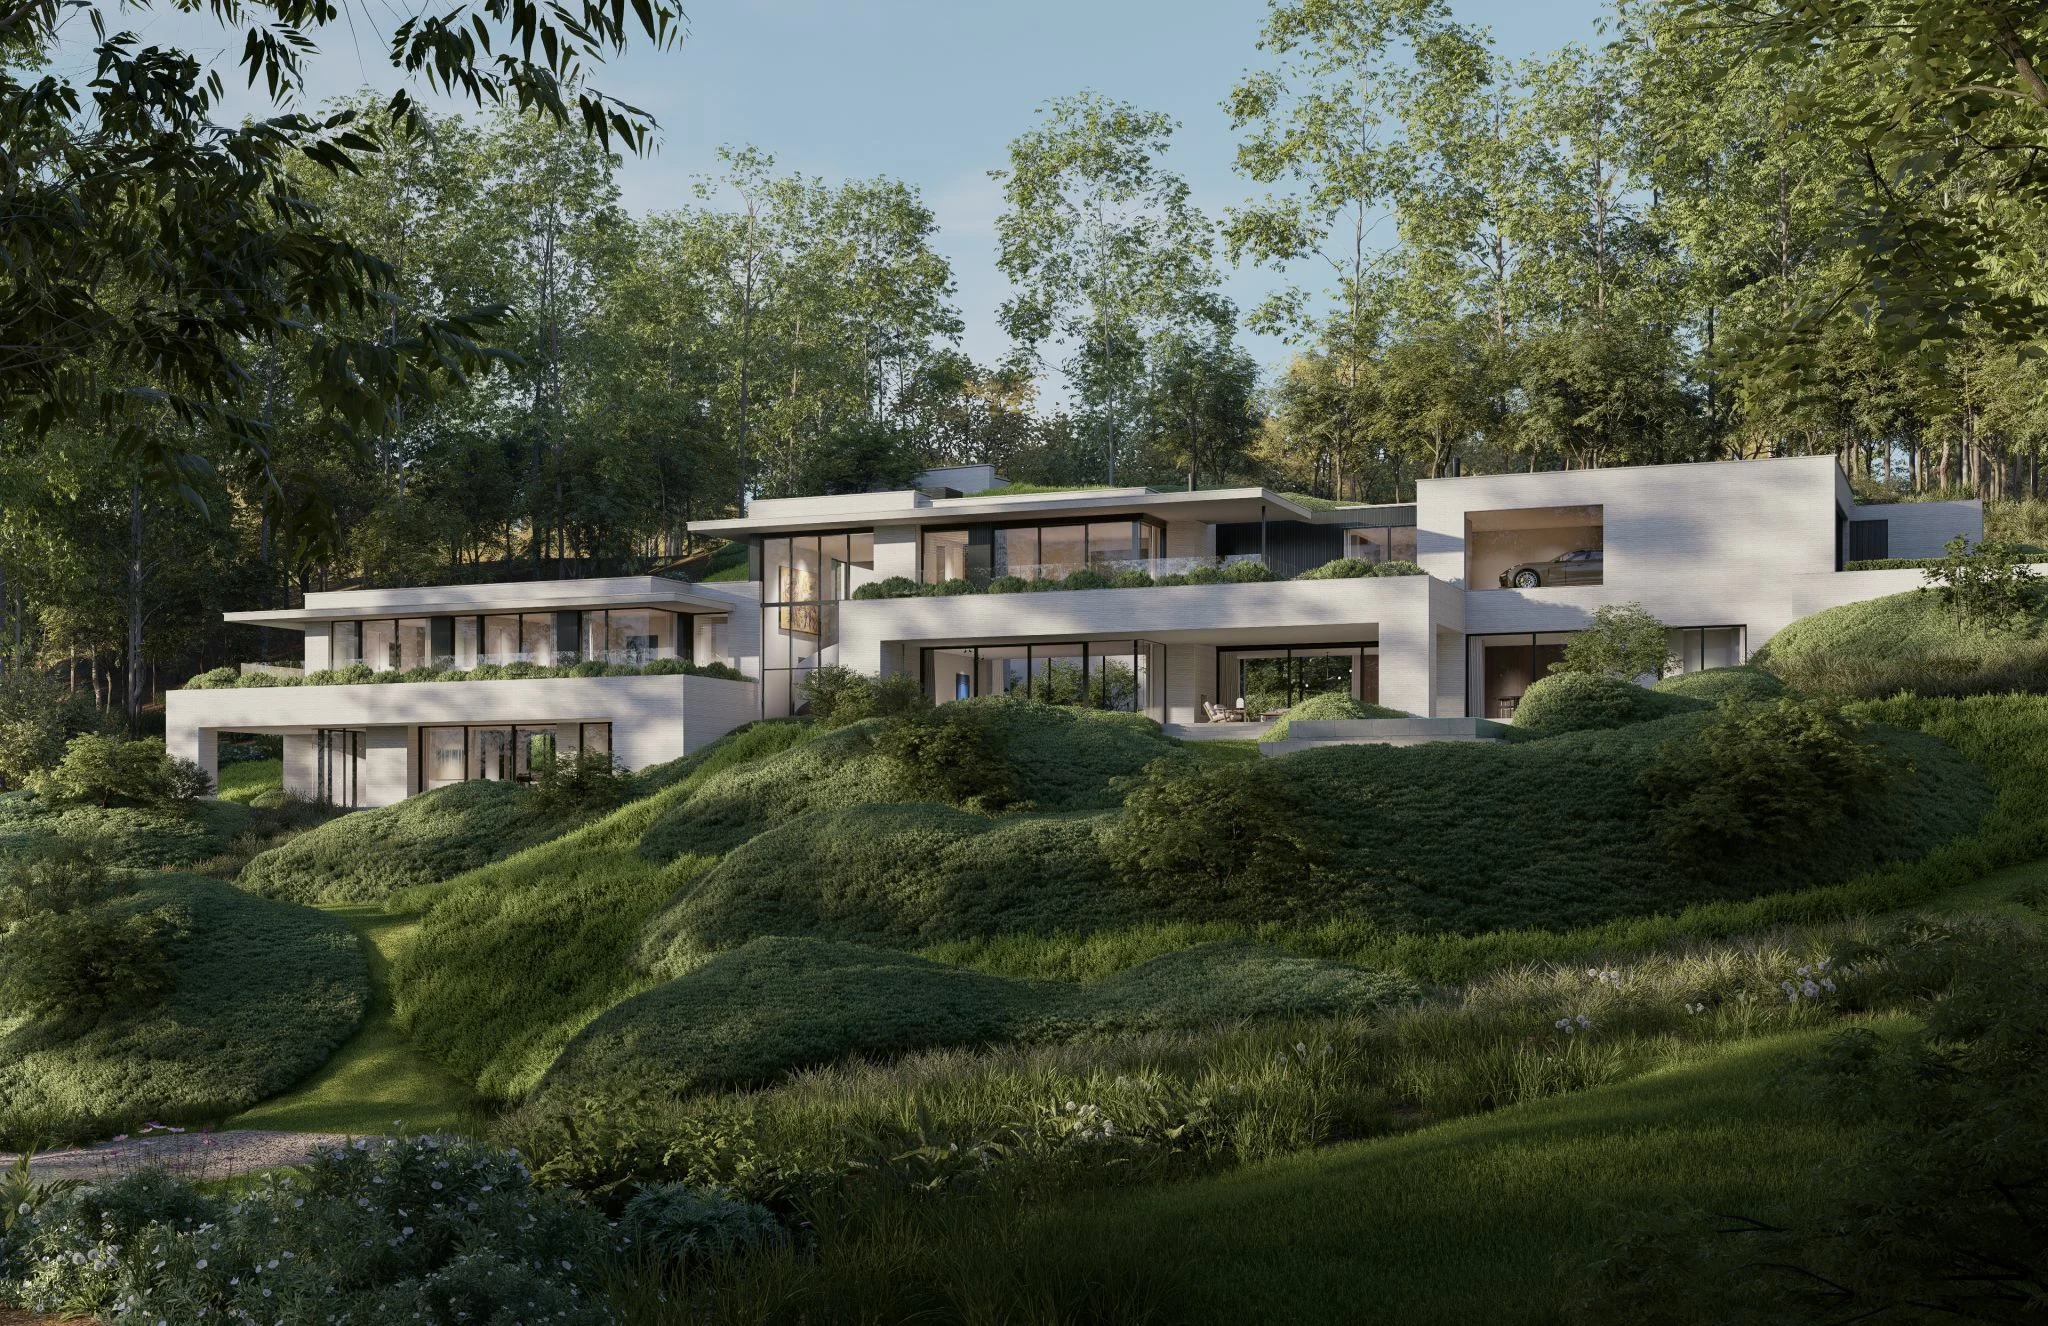
At the heart of the Domaine du Bercuit in Grez-Doiceau, the project involves the construction of a villa situated on a wooded plot on the edge of the golf course. Covering an area of nearly 900 m², the building draws its inspiration from American modernist villas. Its detached-house style unfolds in a succession of volumes, roof levels and terraces, creating a constant dialogue between the interior spaces and the surrounding woodland.
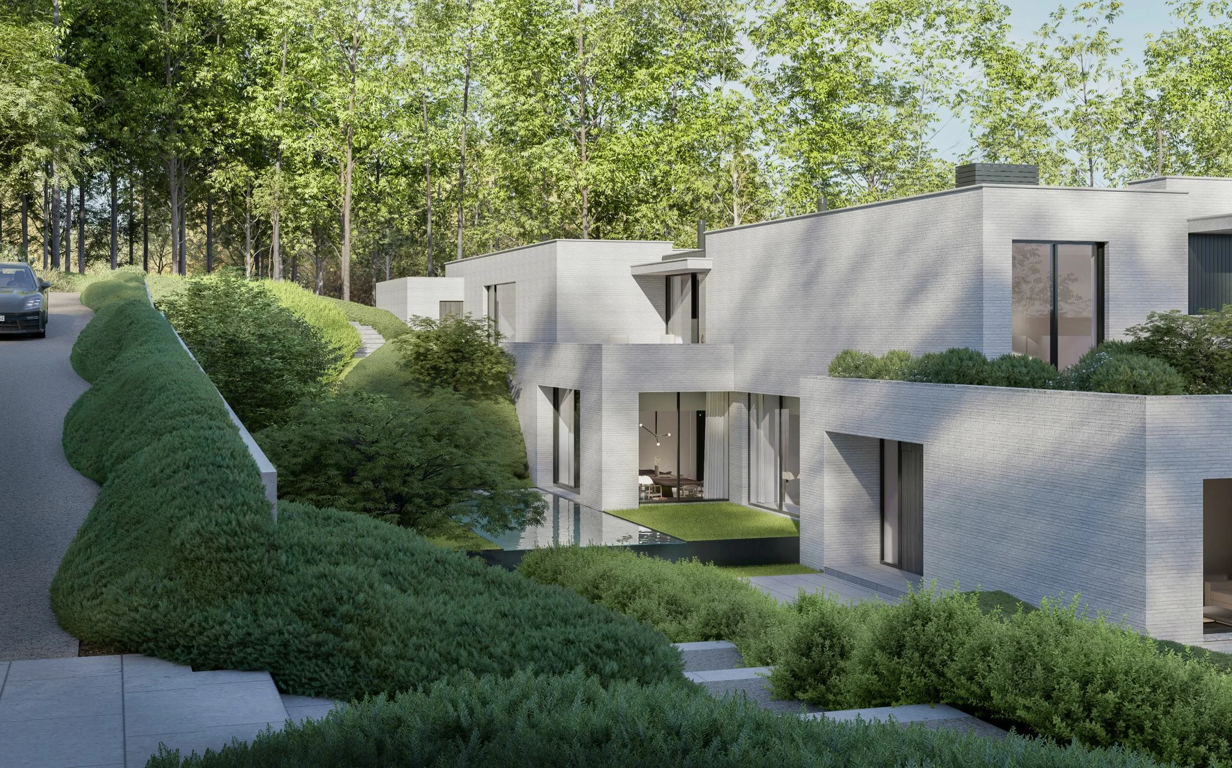
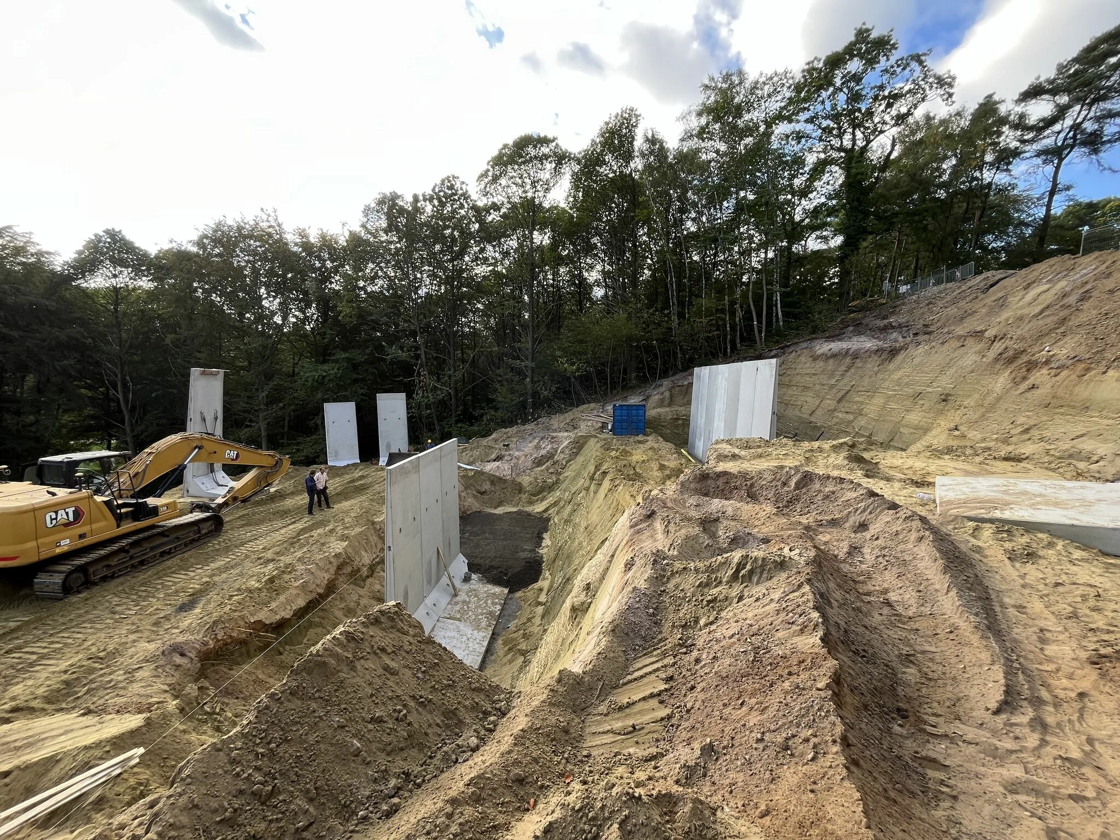
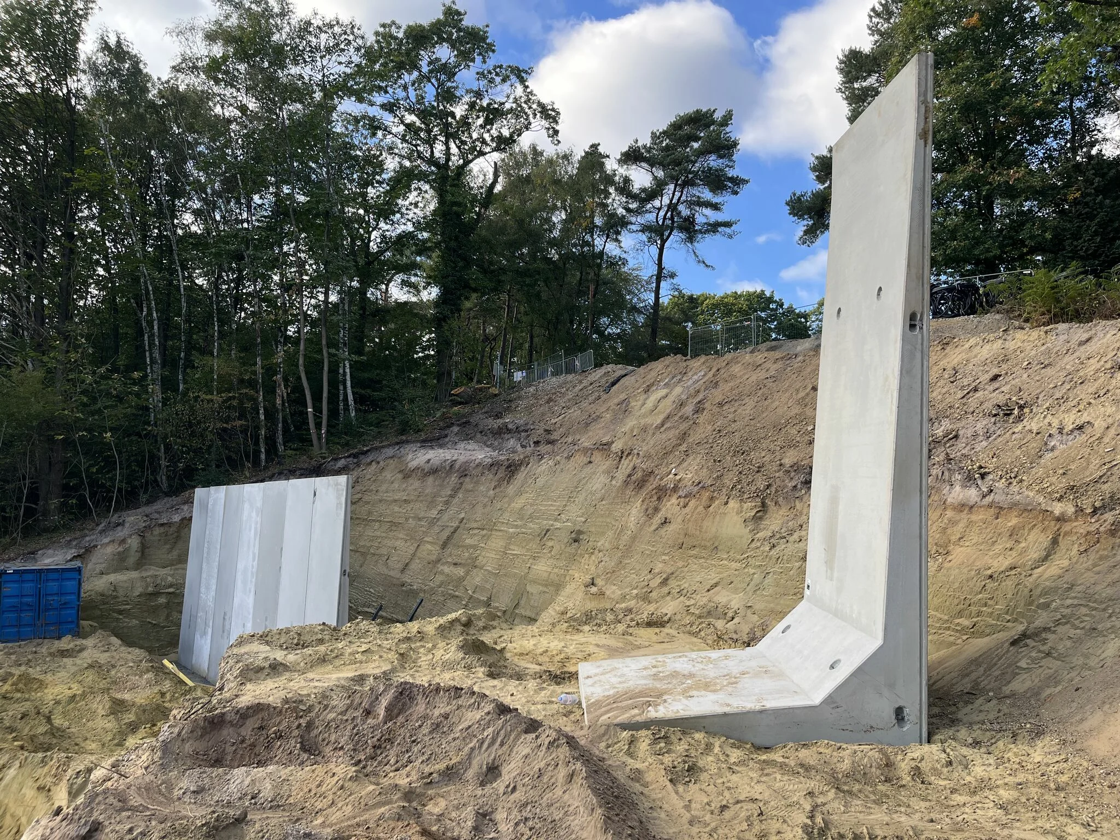
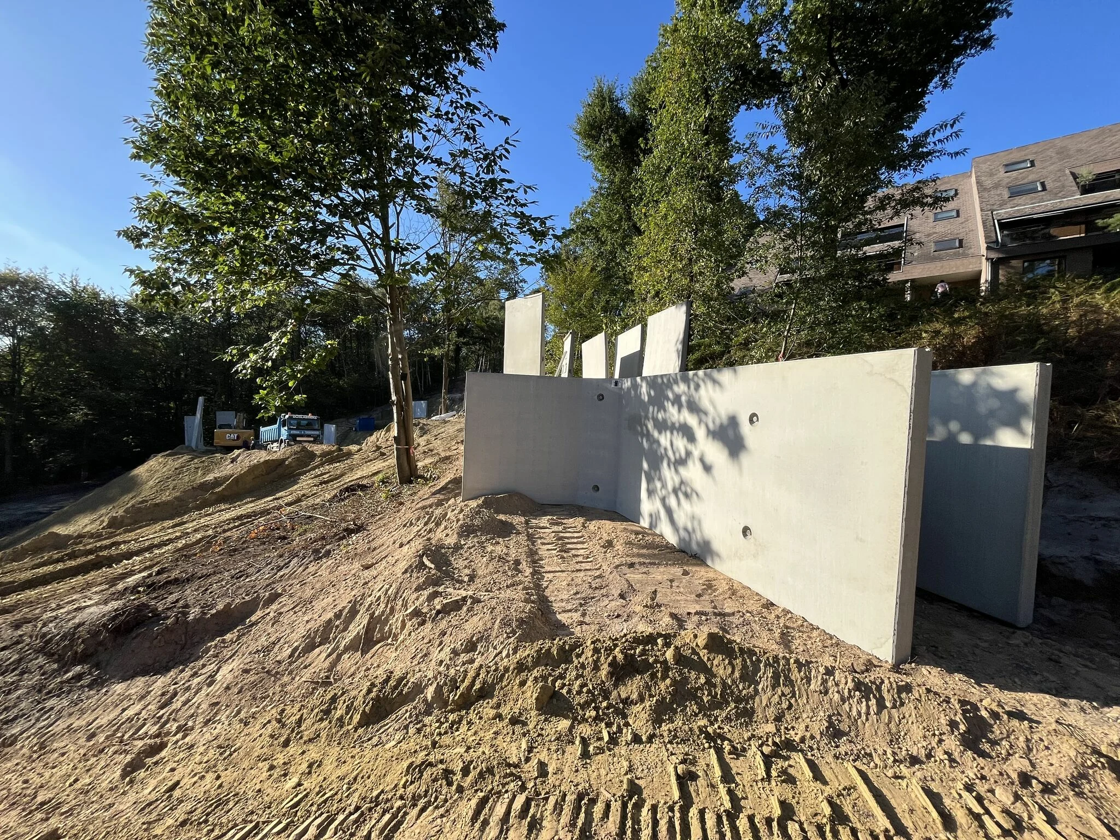
The main construction challenge lies in the steep gradient of the site. Rather than levelling out the terrain, the project uses it as the starting point for its design. The extensive earthworks, retaining structures and groundworks required to create the various future levels thus constitute the first stages of a construction project designed in close harmony with the site’s topography.
The materials chosen reflect a desire to integrate the architecture into its surroundings: lime-washed bricks, natural wood finishes and powder-coated steel exterior elements form a understated palette, in harmony with the wooded character of the site and its filtered light. The living spaces will open out onto ever-changing views, whilst the terraces and gardens will gradually extend the house into the landscape.
From the very first sketches, the topography shapes the villa’s forms and lines. From the reorganisation of the site to the future living spaces, every stage contributes to the same balance: that of a building which does not impose itself on nature, but seeks to blend into it with precision and elegance.
Do you have a request or a question? Our team is here to share all its knowledge and help you create your projects.