
Outlining a living space: balance in the making
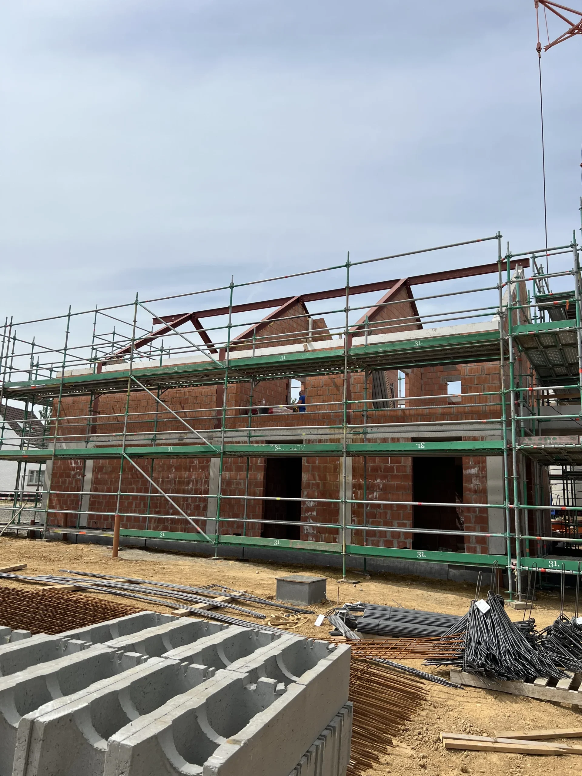
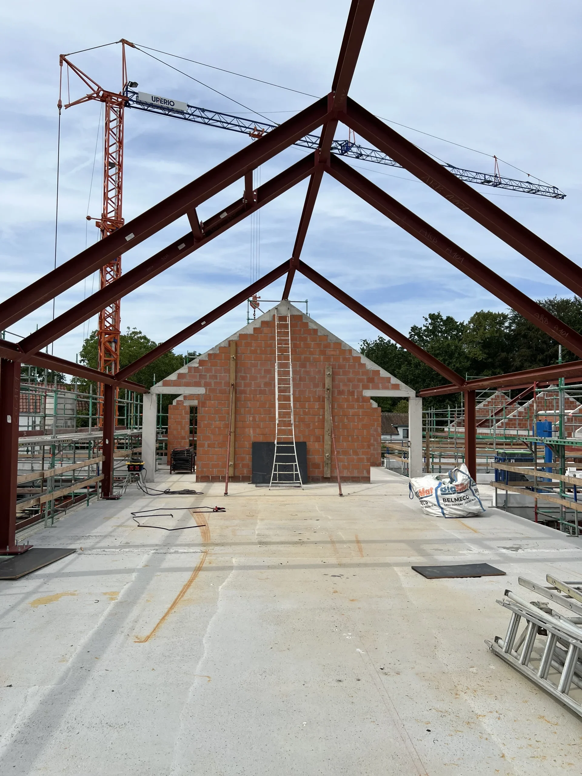
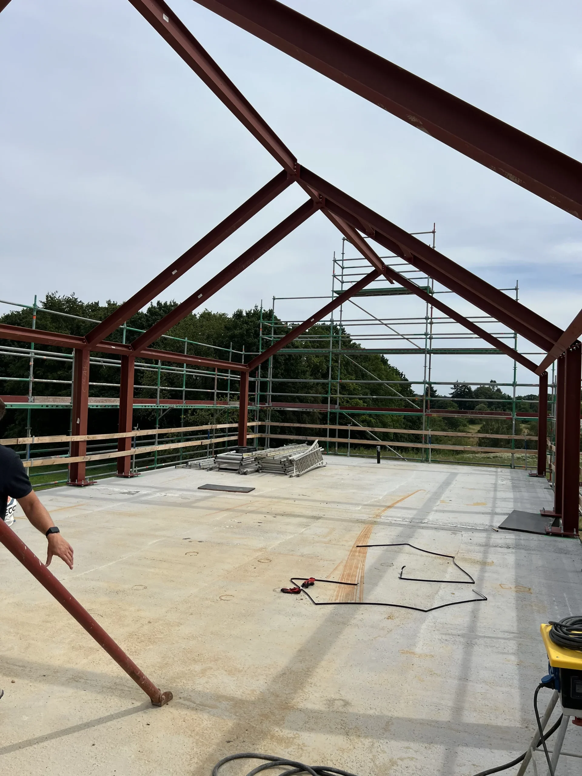
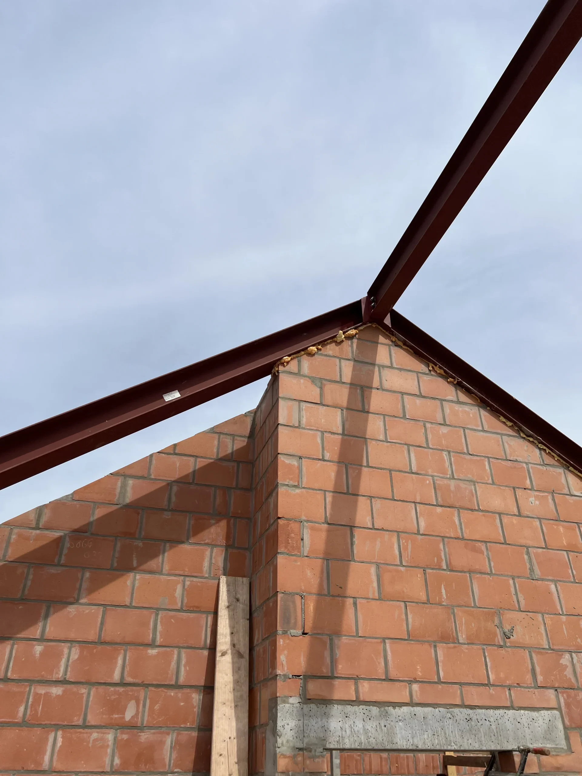
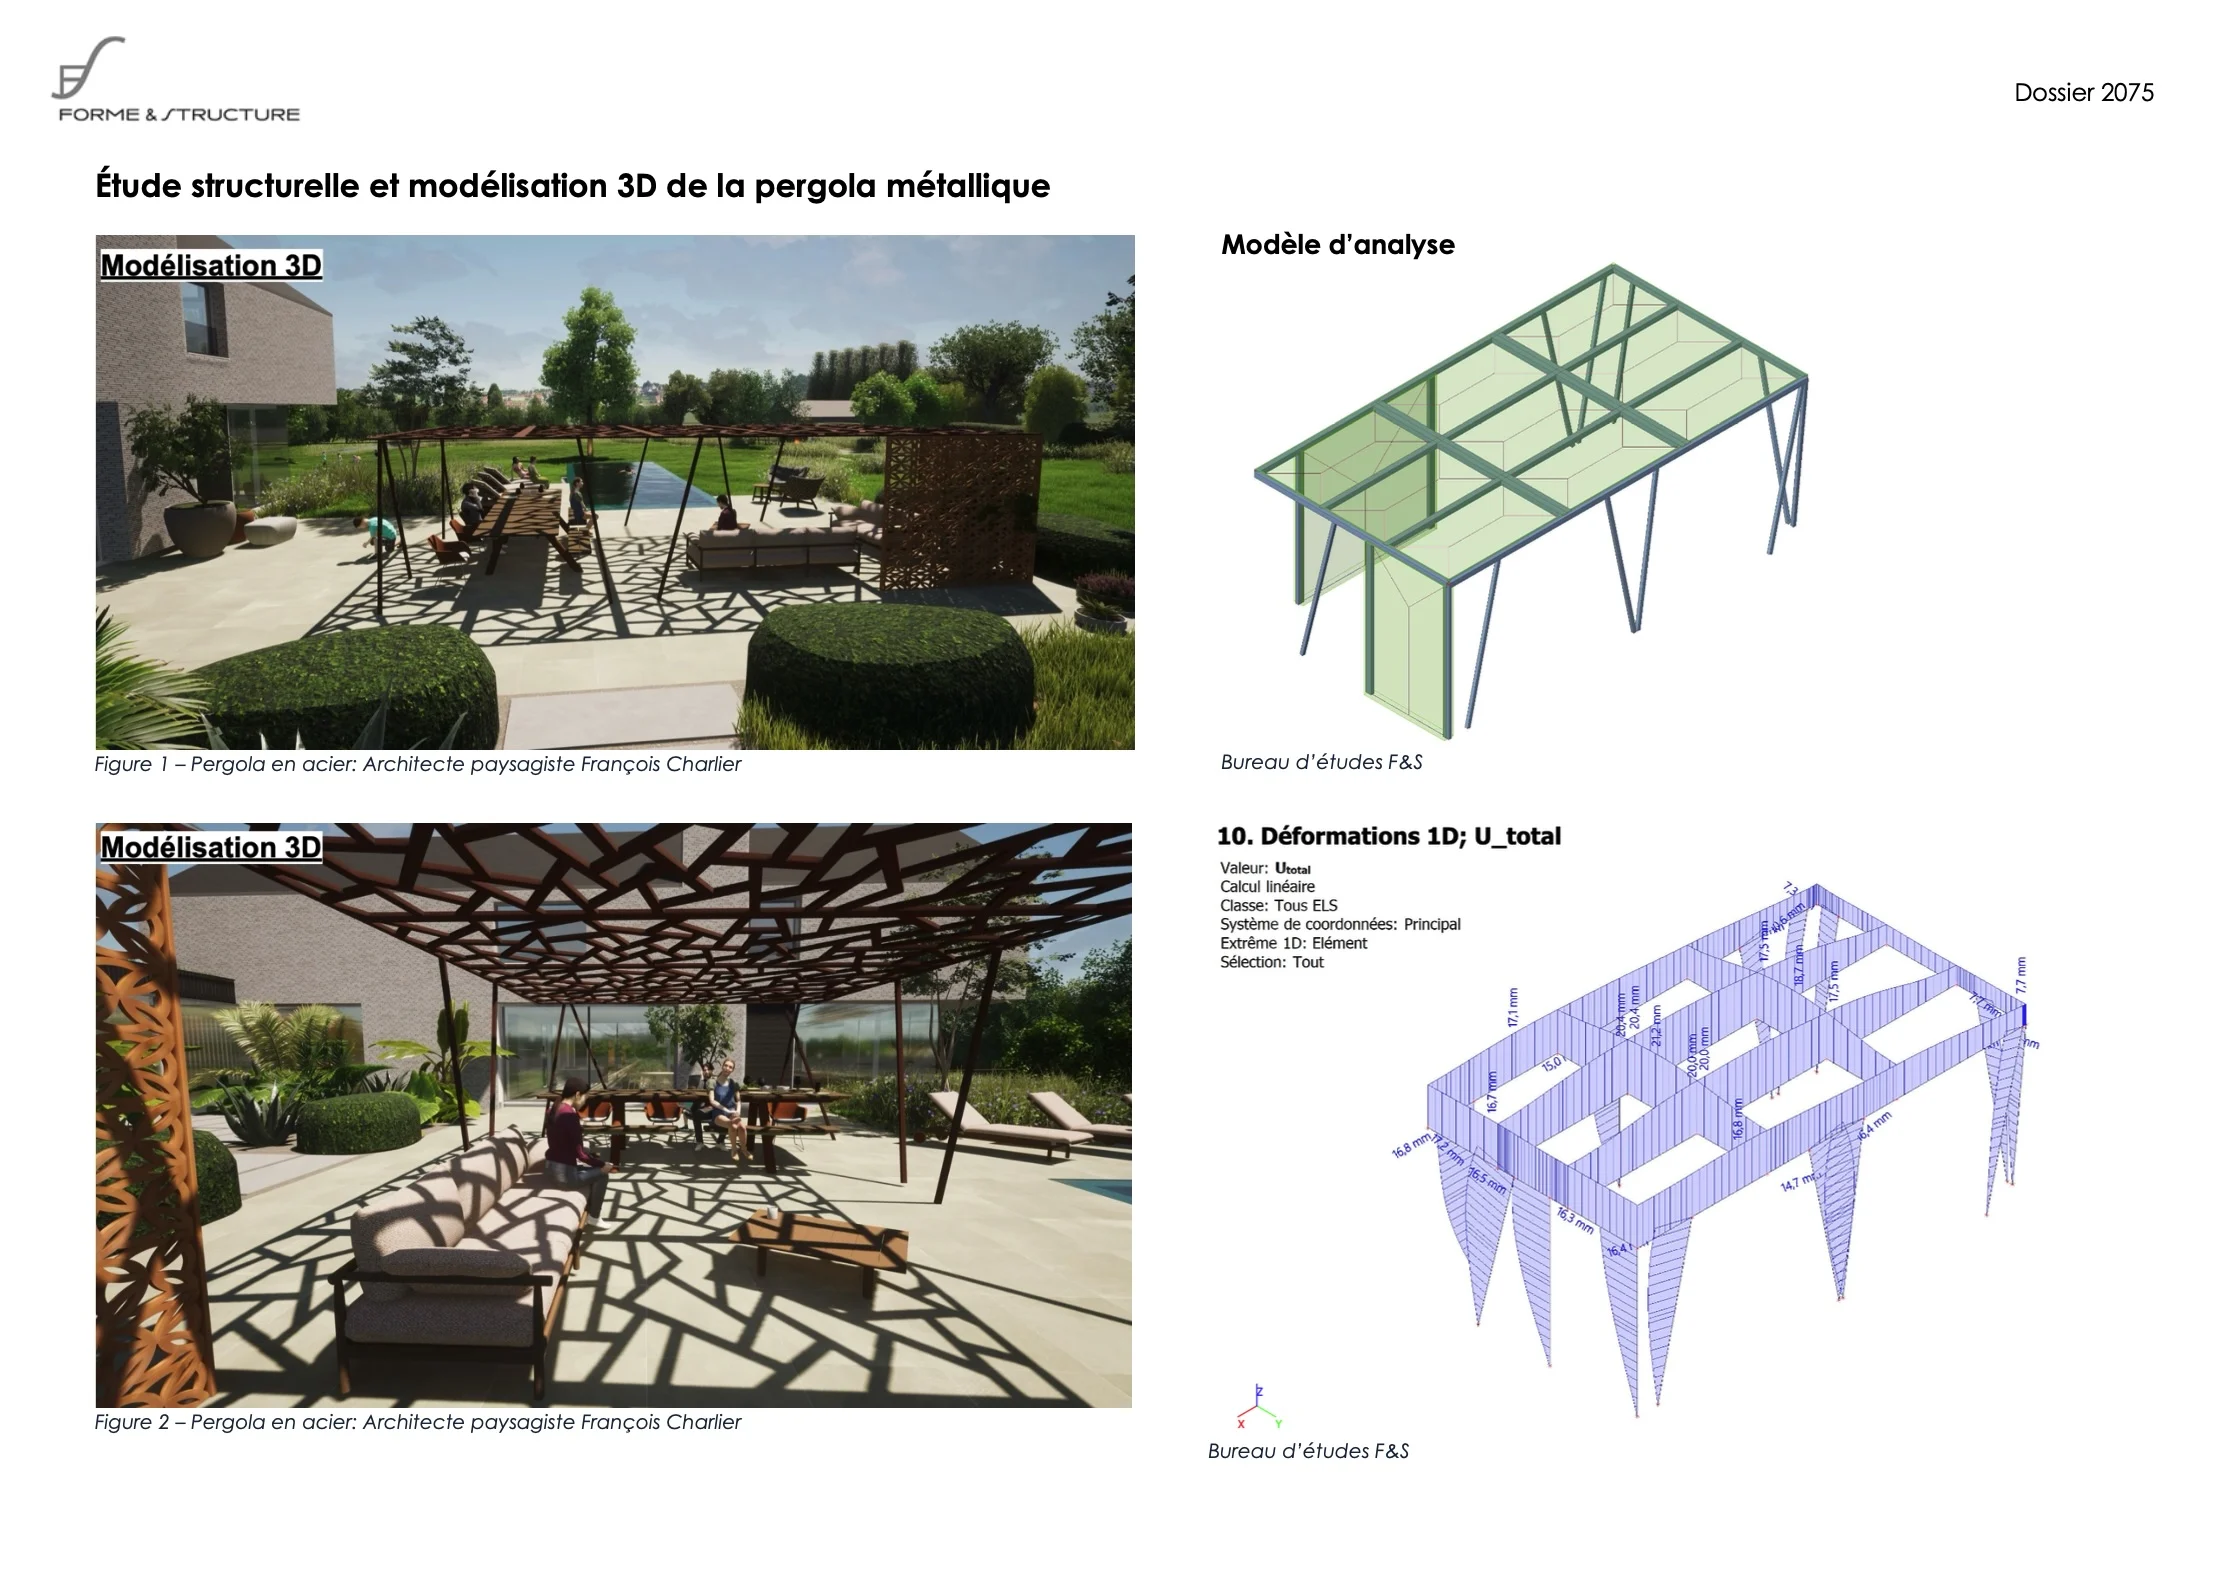
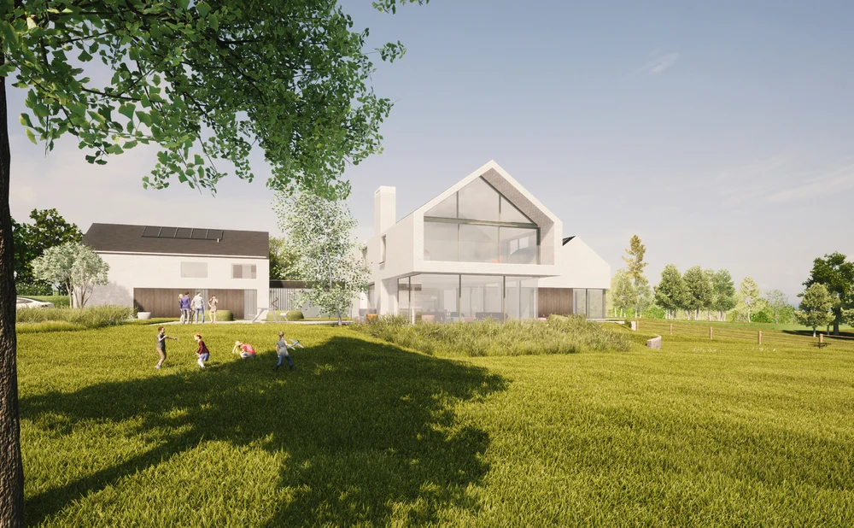
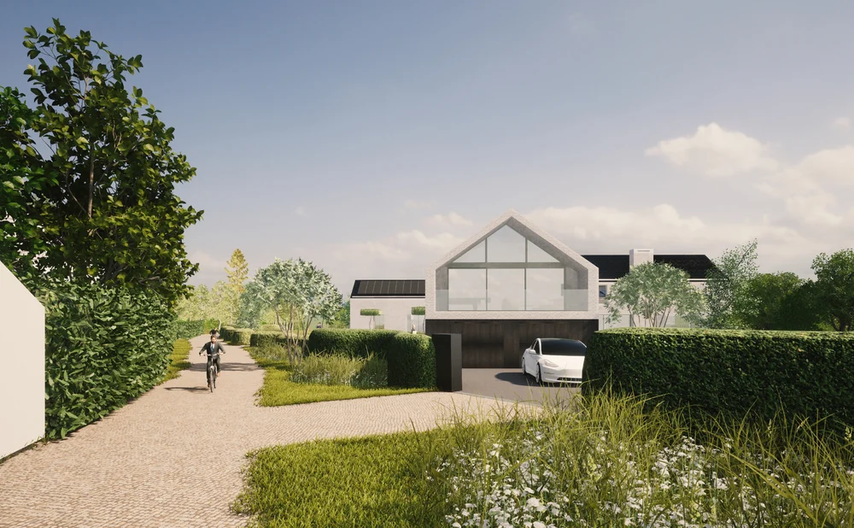
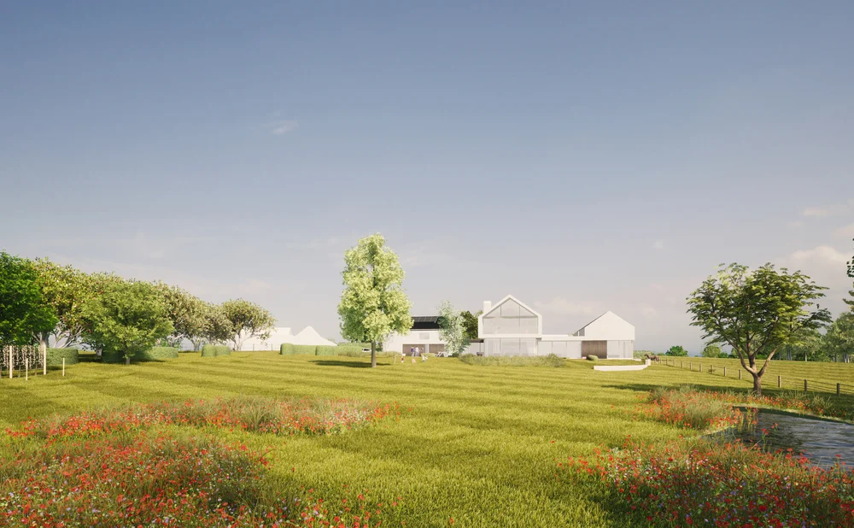
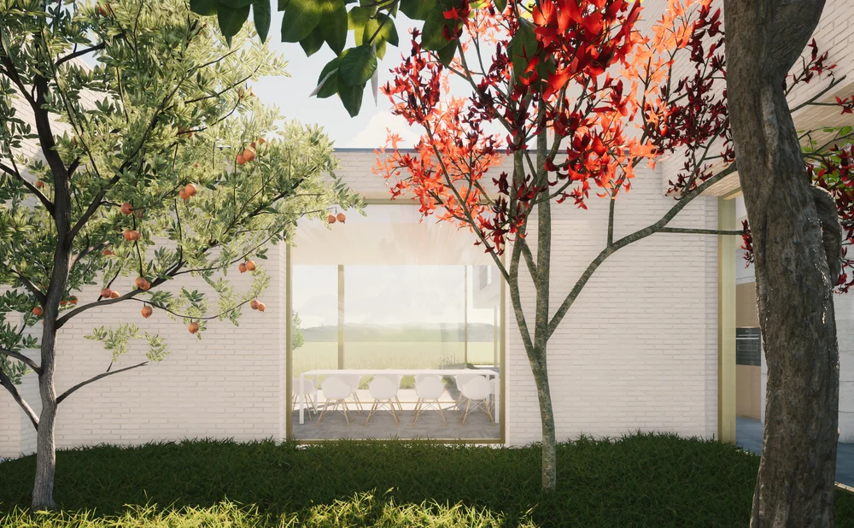
The design of this detached house is organised around several distinct sections, the design of which required a comprehensive stability study, also incorporating the design of a pergola whose geometry and loads were the subject of specific structural analyses. As the central feature of the project, this steel structure combines architectural elegance with structural requirements.
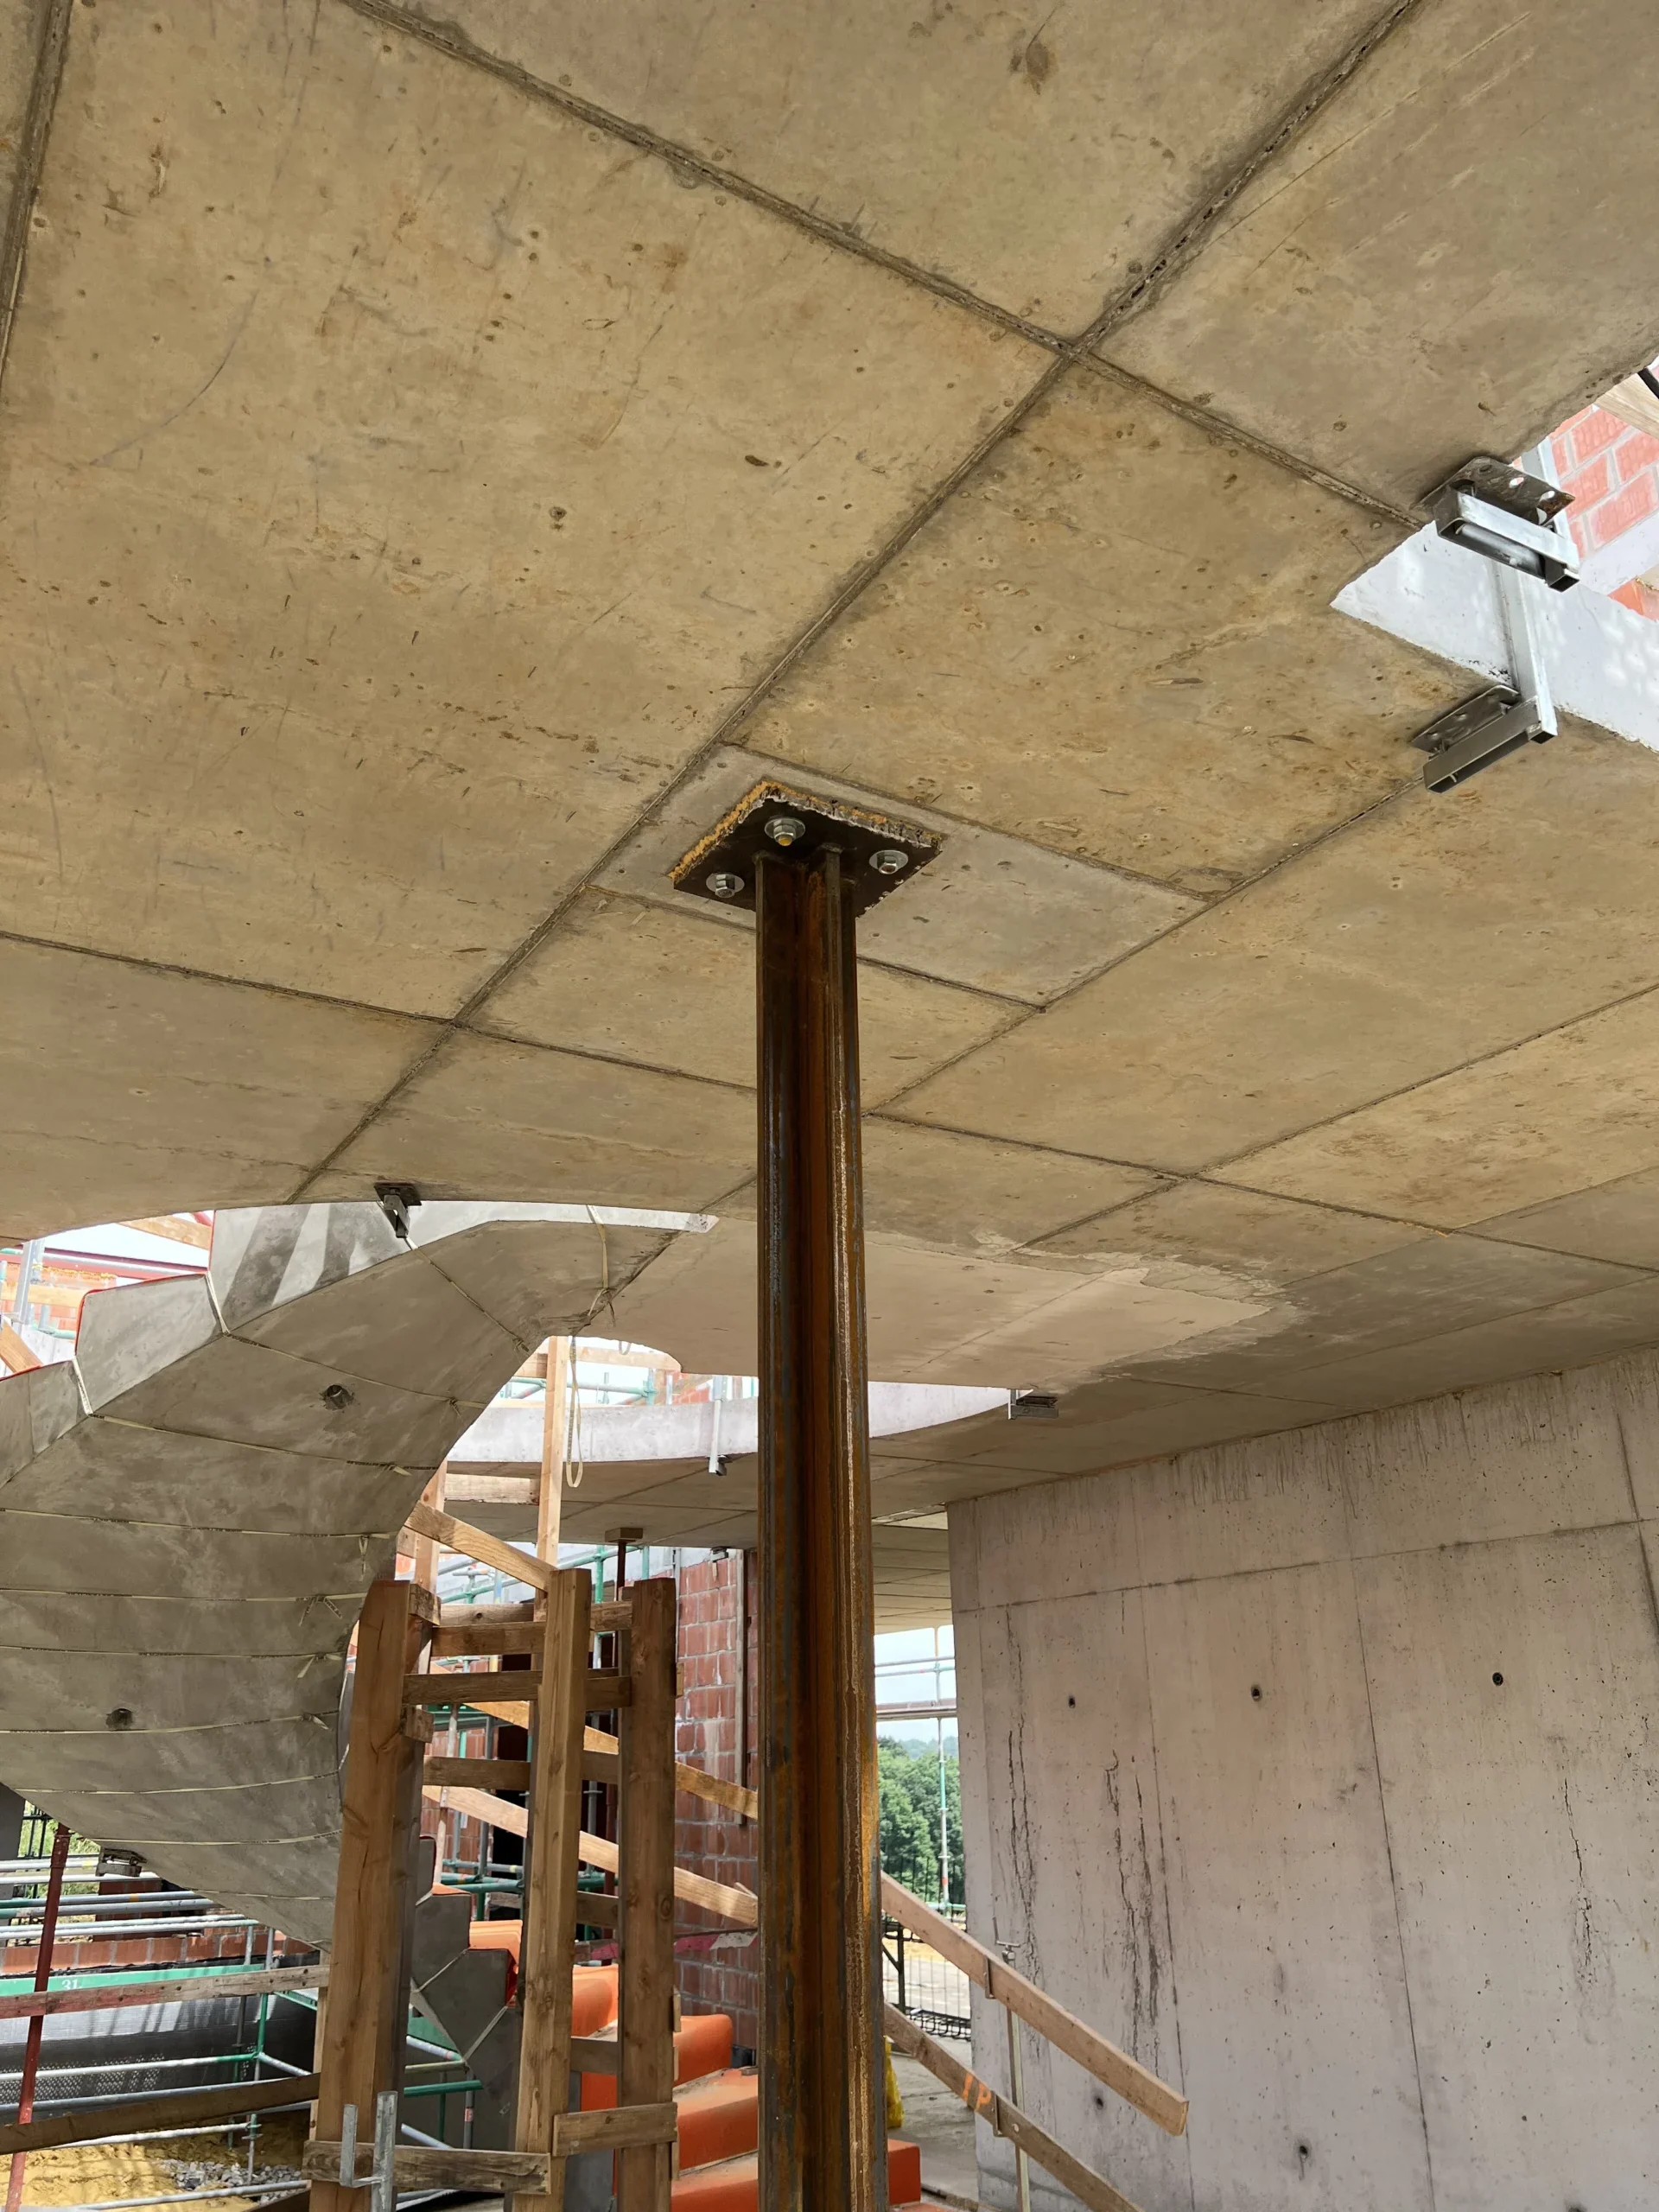
The detailed calculations carried out for this steel structure, illustrated by three-dimensional models, enabled the load-bearing elements to be dimensioned and the connections to be optimised in order to ensure that forces are effectively transferred whilst maintaining the structure’s lightness. The various phases of the construction project demonstrate how these studies were put into practice and the care taken at every stage of the work.
This project highlights our role as engineers in the design of structures whose apparent simplicity is based on a precise balance between geometry and construction expertise. Here, the stability analysis becomes a genuine design tool, serving the architectural vision.
Do you have a request or a question? Our team is here to share all its knowledge and help you create your projects.