
The club’s centre of gravity
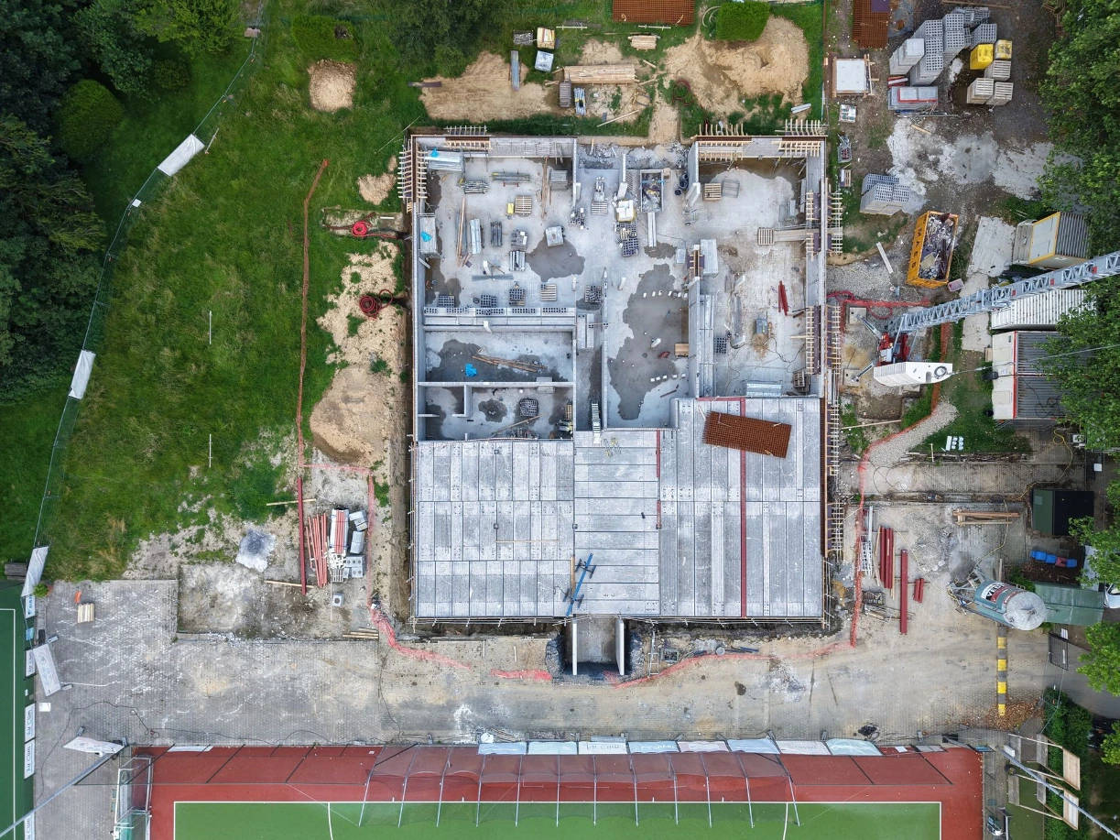
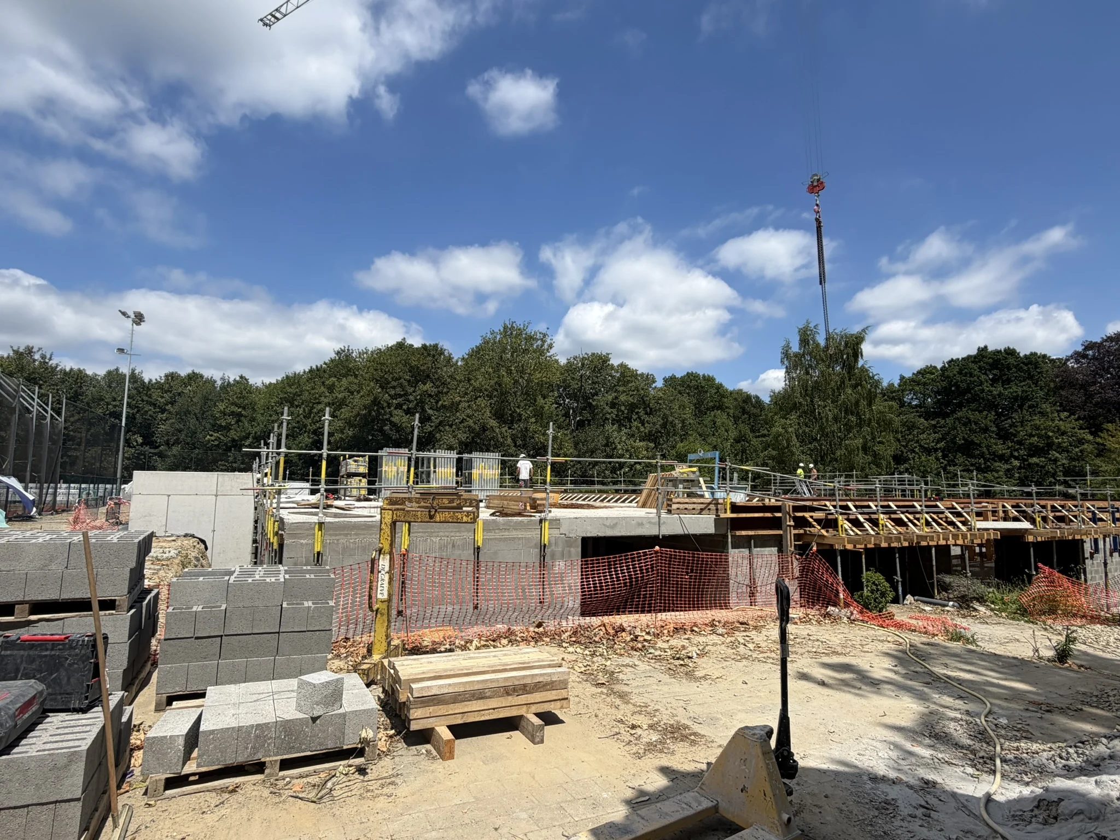
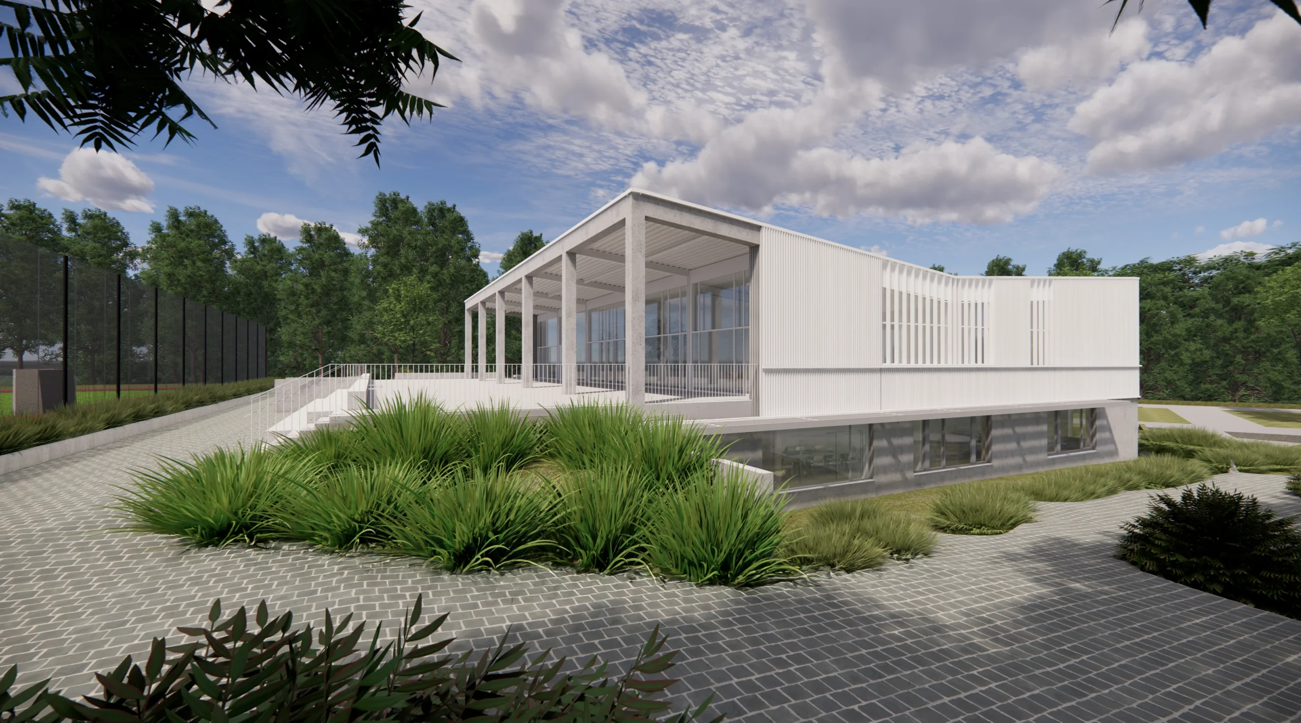
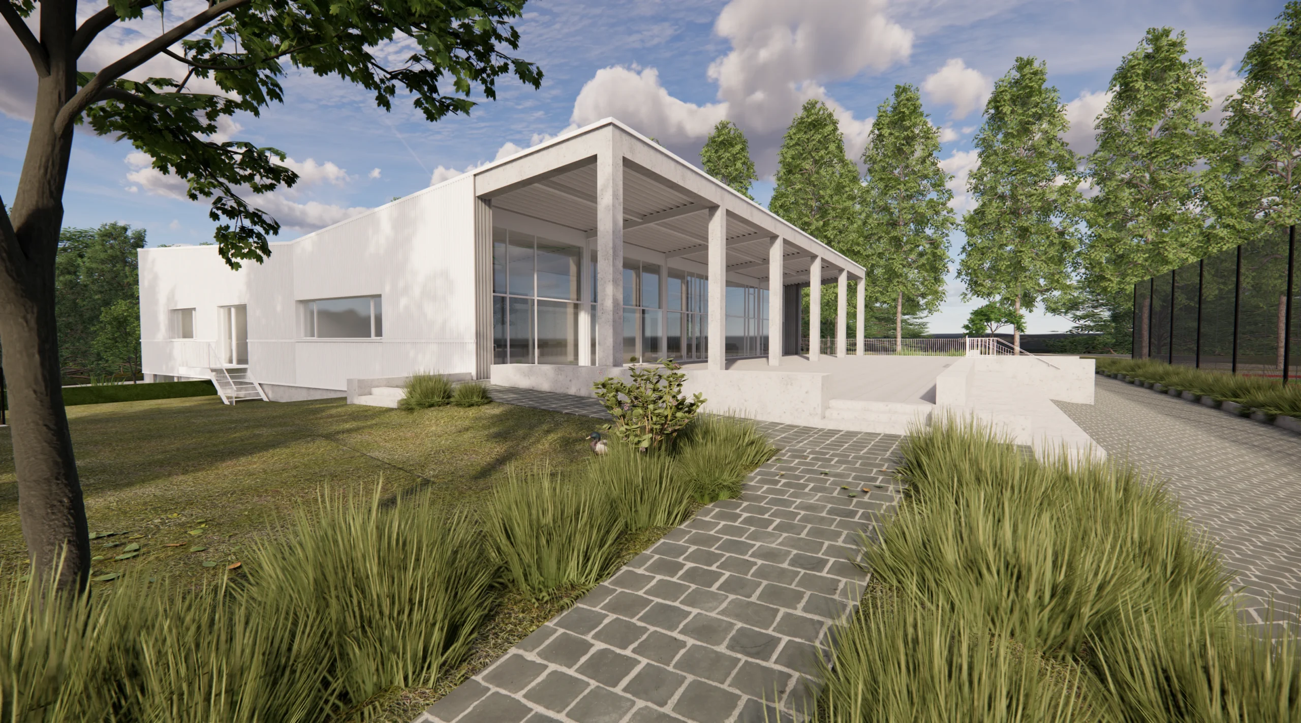
Currently under construction, the Waterloo Ducks’ new clubhouse will provide a new home for one of Belgium’s leading ice hockey clubs. A leading light in the Wallonia-Brussels Federation, the club is set to have a 1,400m² building by 2027.2 Designed to be a genuine hub for the whole community. It will bring together the facilities required for top-level sport – changing rooms, a briefing room, a gym and a physiotherapy area – as well as catering facilities designed to foster a sense of community.
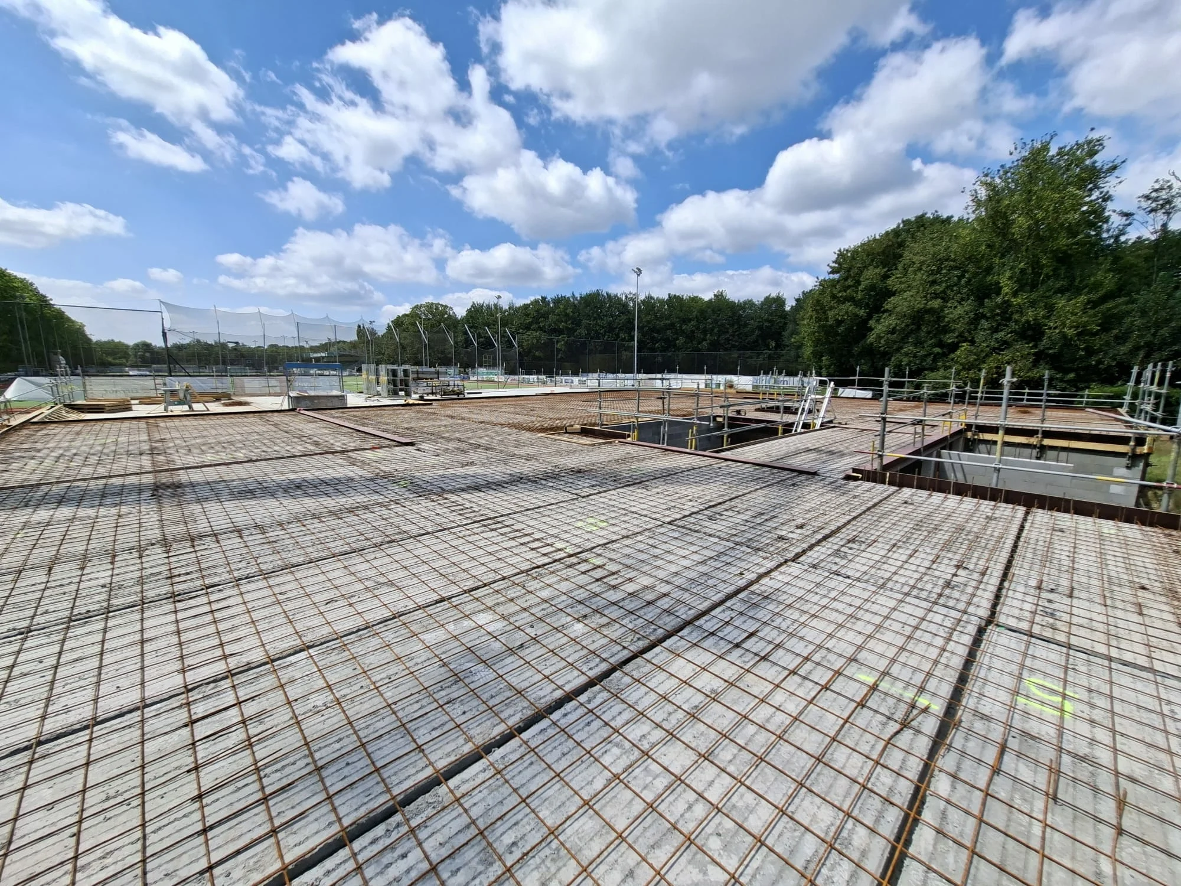
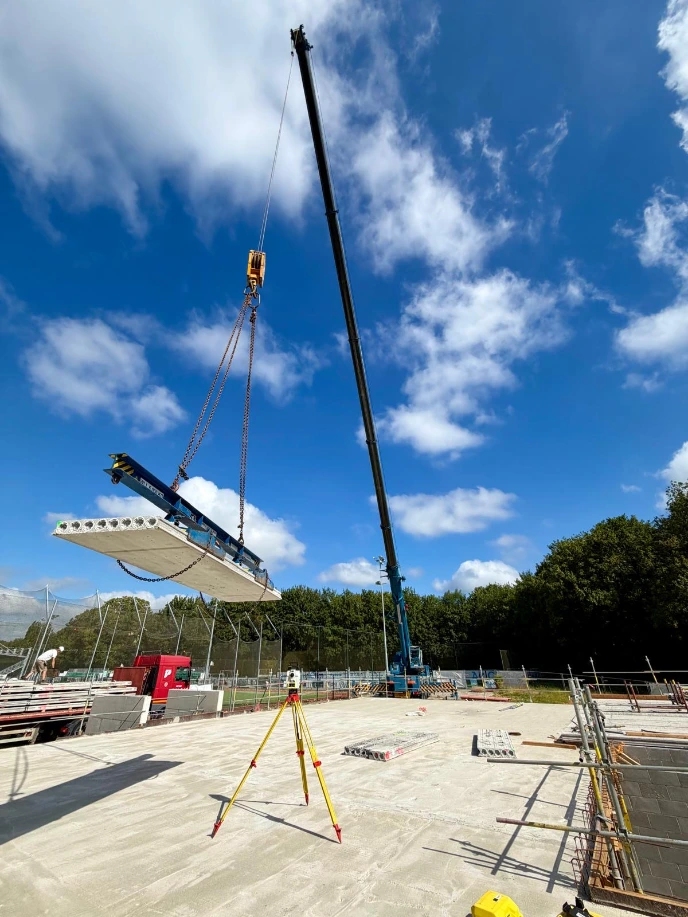
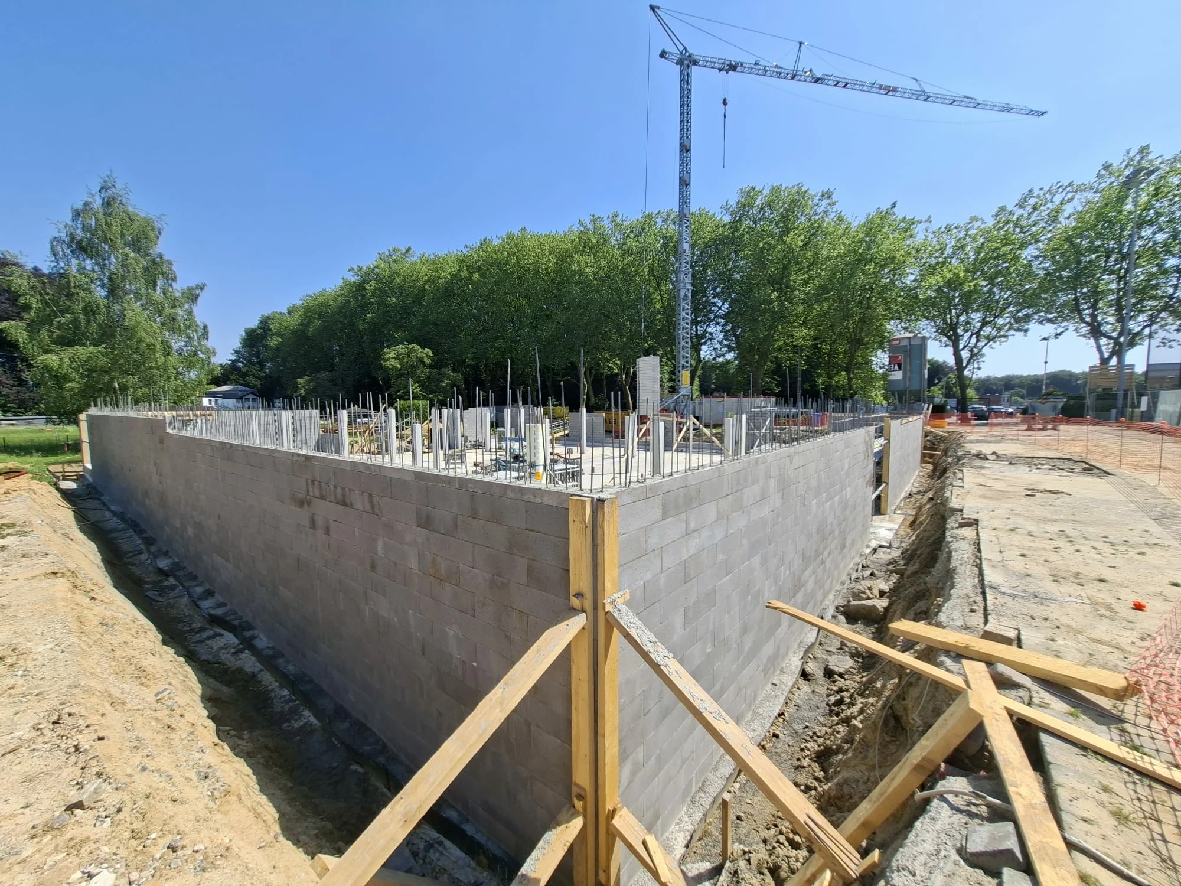
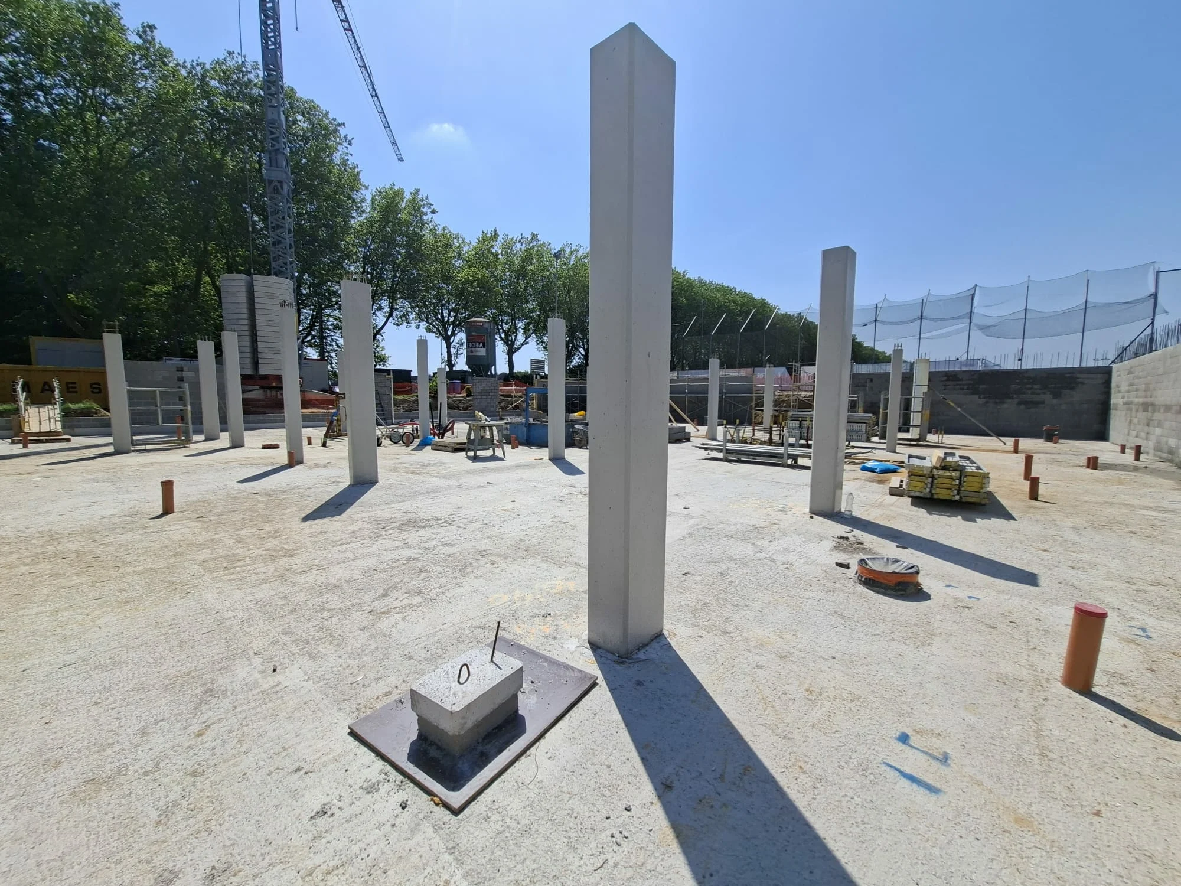
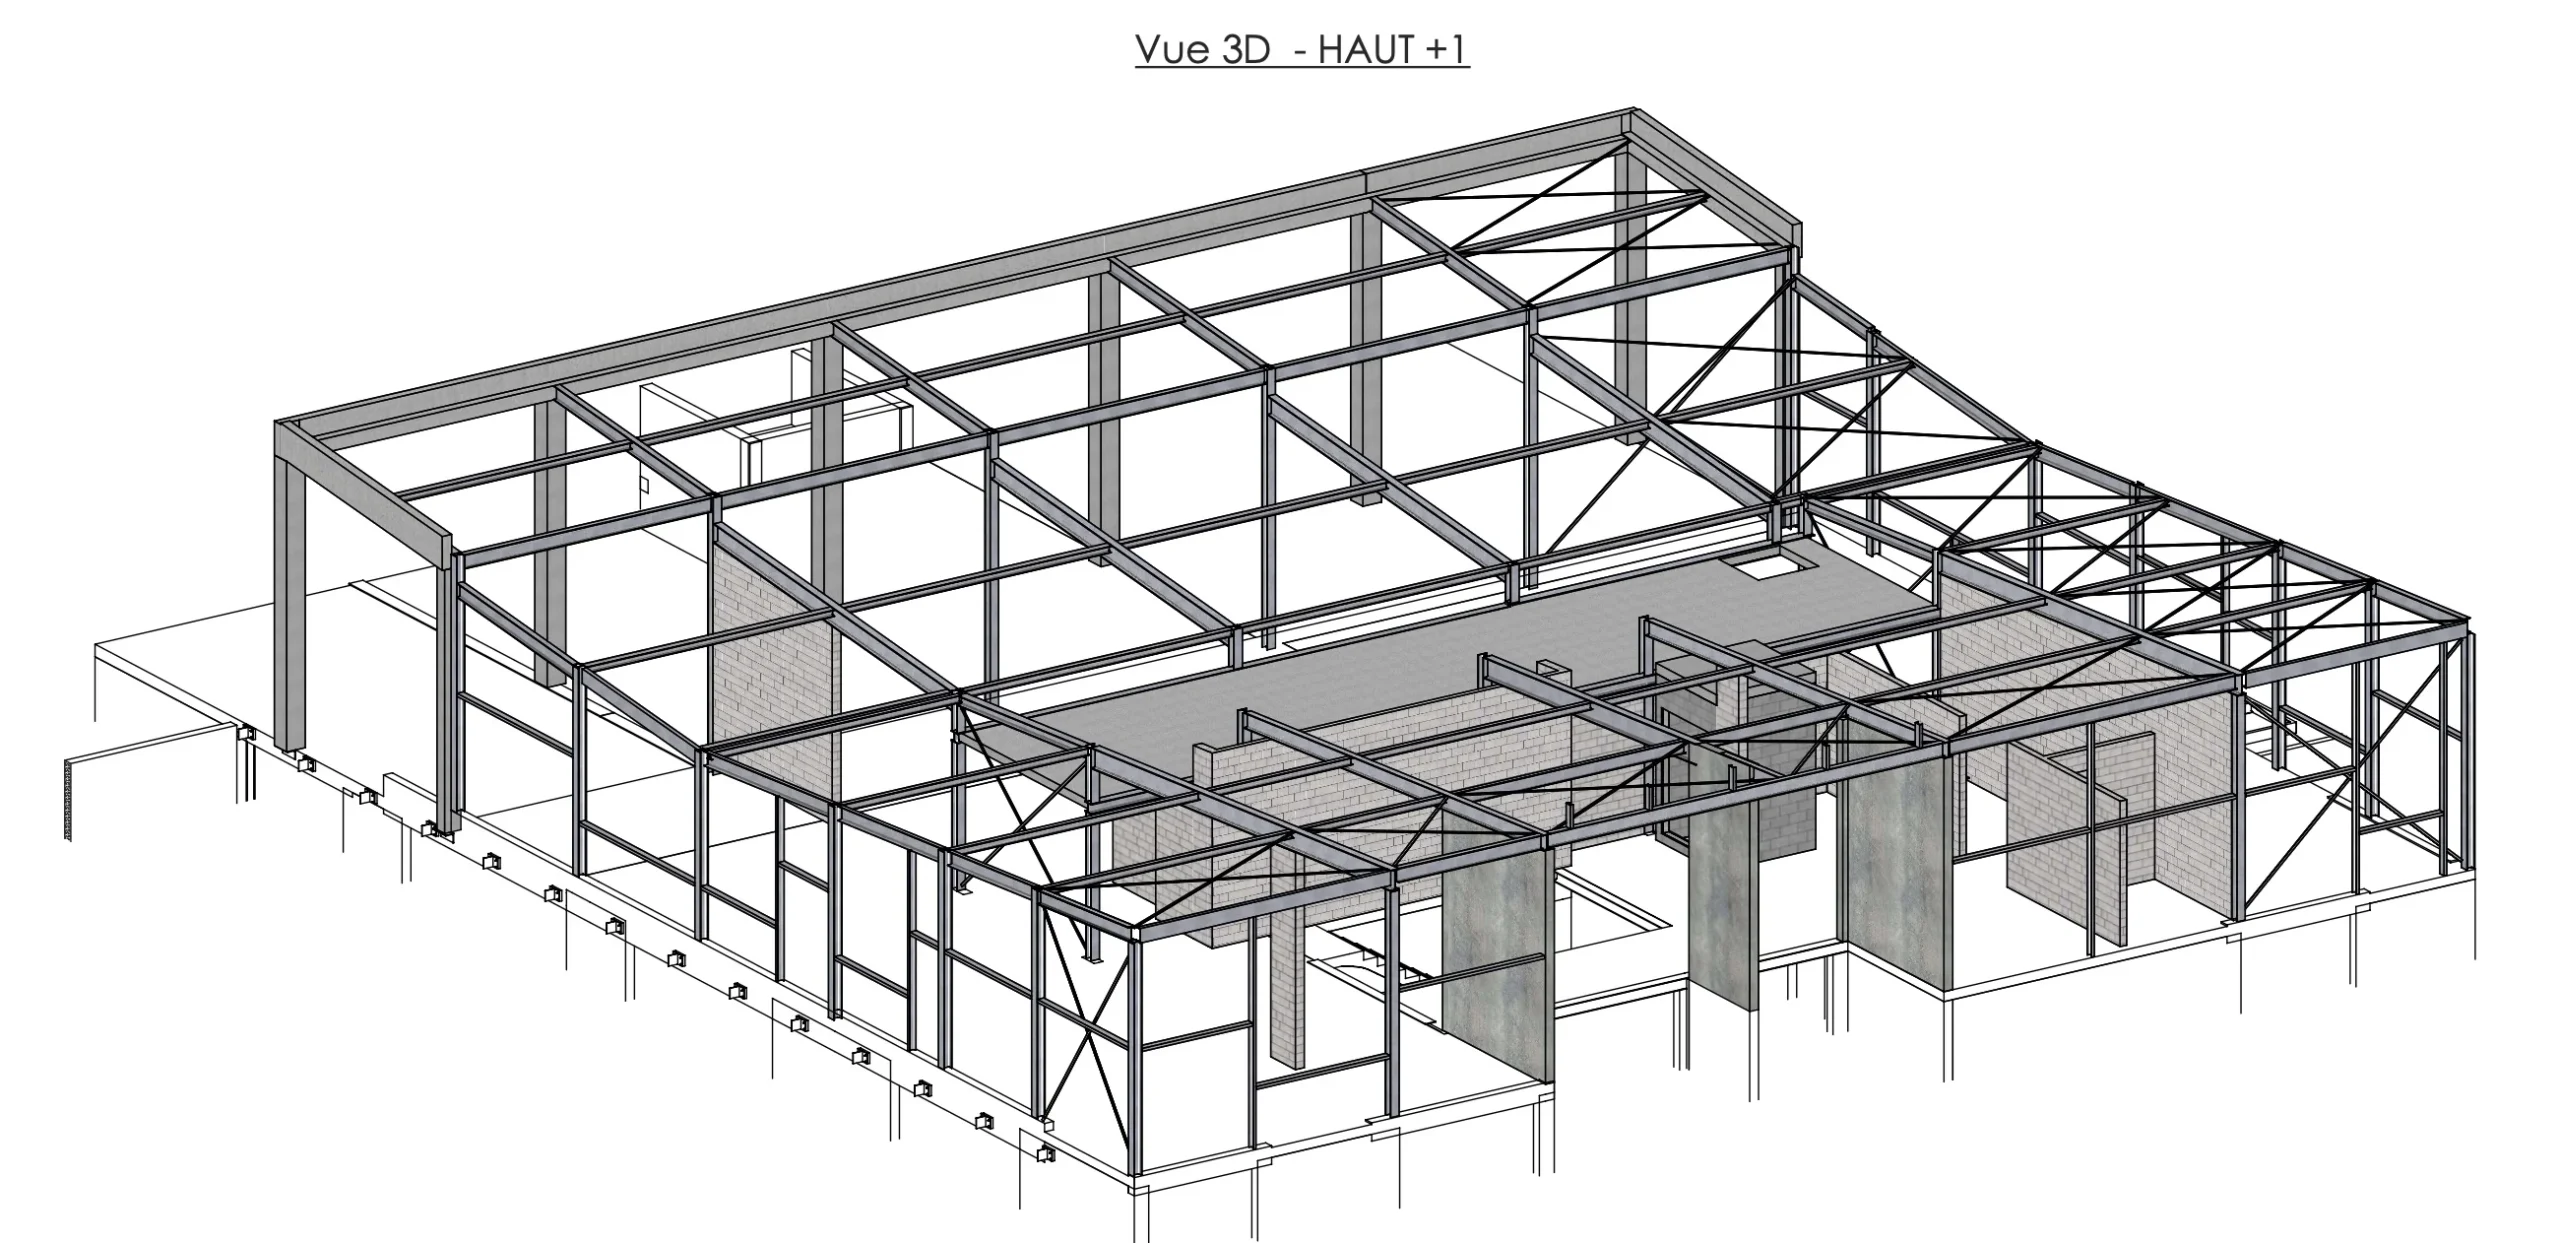
Designed around a composite structure combining a steel framework with reinforced concrete load-bearing elements, the project prioritises structural clarity above all else. The long spans create generous spaces that open out widely onto the grounds, whilst the concrete walls ensure the stability of the whole structure and complement the arrangement of the volumes. Behind the apparent simplicity of the lines, the structural analysis reflects a precise balance between architectural lightness, technical mastery and structural robustness.
From residential properties to public buildings, and from community facilities to sports infrastructure, each project reflects the diversity of the commissions entrusted to Forme & Structure. With this new clubhouse, our practice is applying its expertise to a space set to become the beating heart of an iconic club: contemporary, pragmatic and sustainable architecture, underpinned by engineering that ensures the coherence of the whole. A structure designed to facilitate movement, host gatherings and, over time, sustain the passion of those who bring sport to life.
The opening is scheduled for 2027.
Do you have a request or a question? Our team is here to share all its knowledge and help you create your projects.