
The the geometry of renewal : reimagining the pool house to continue the site’s history
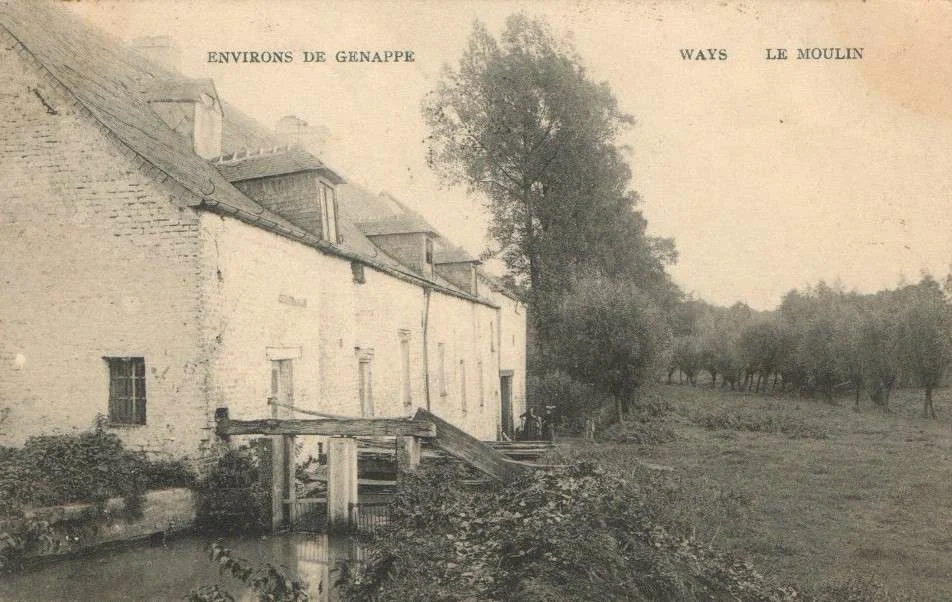
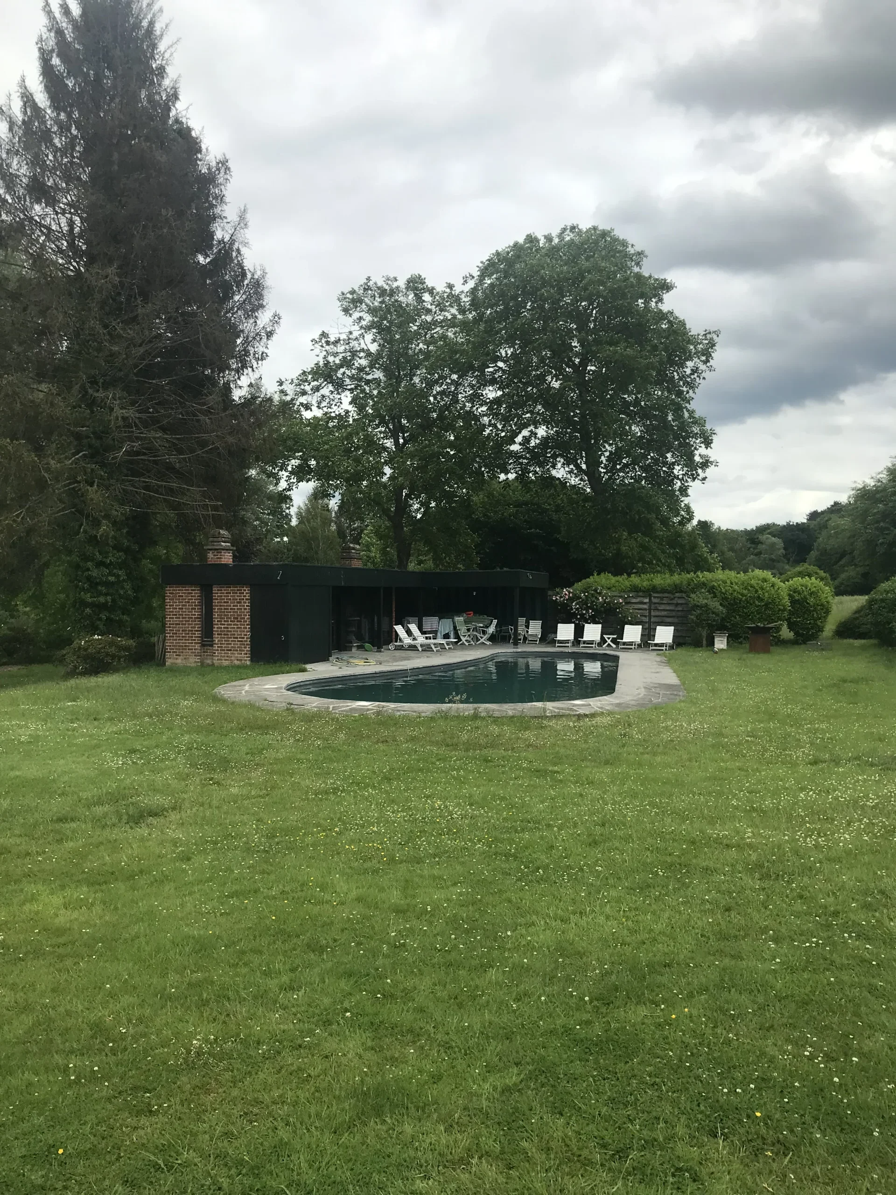
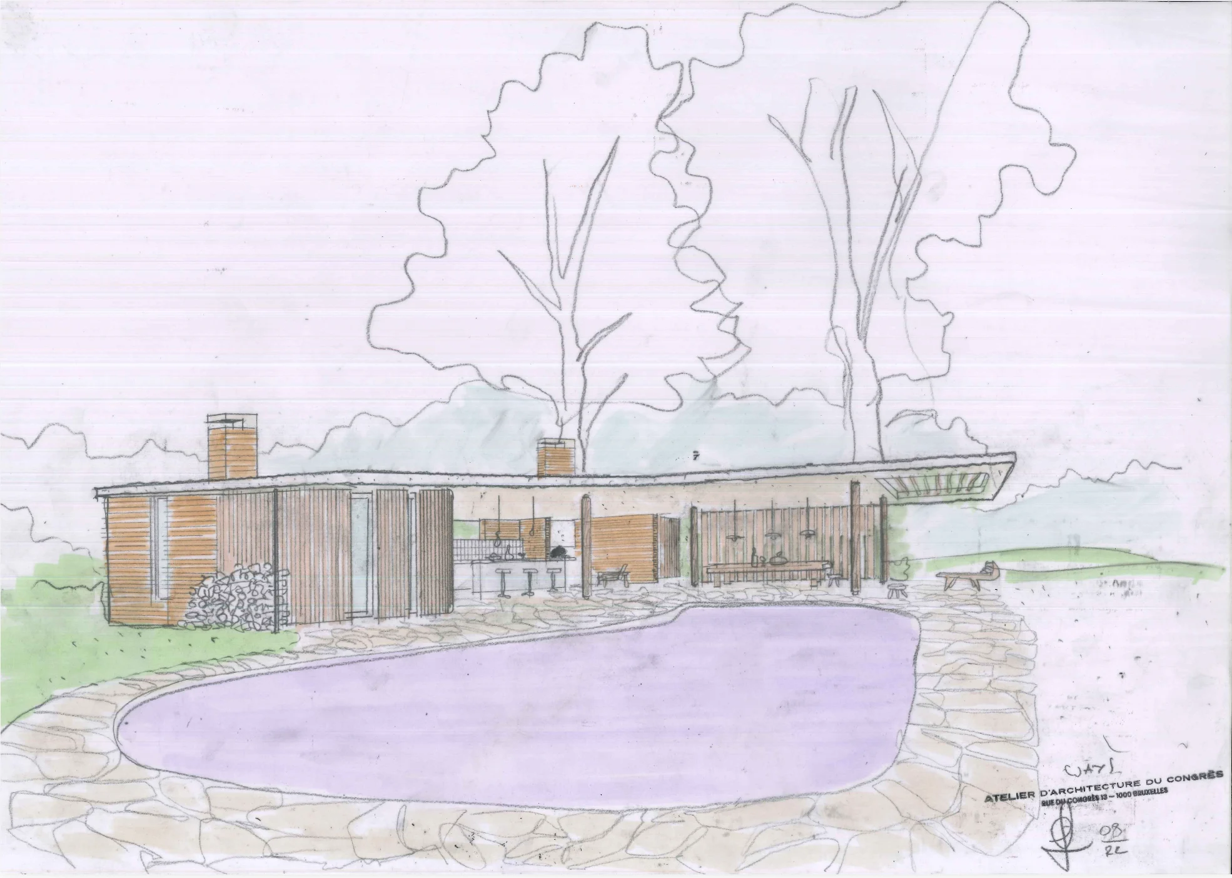
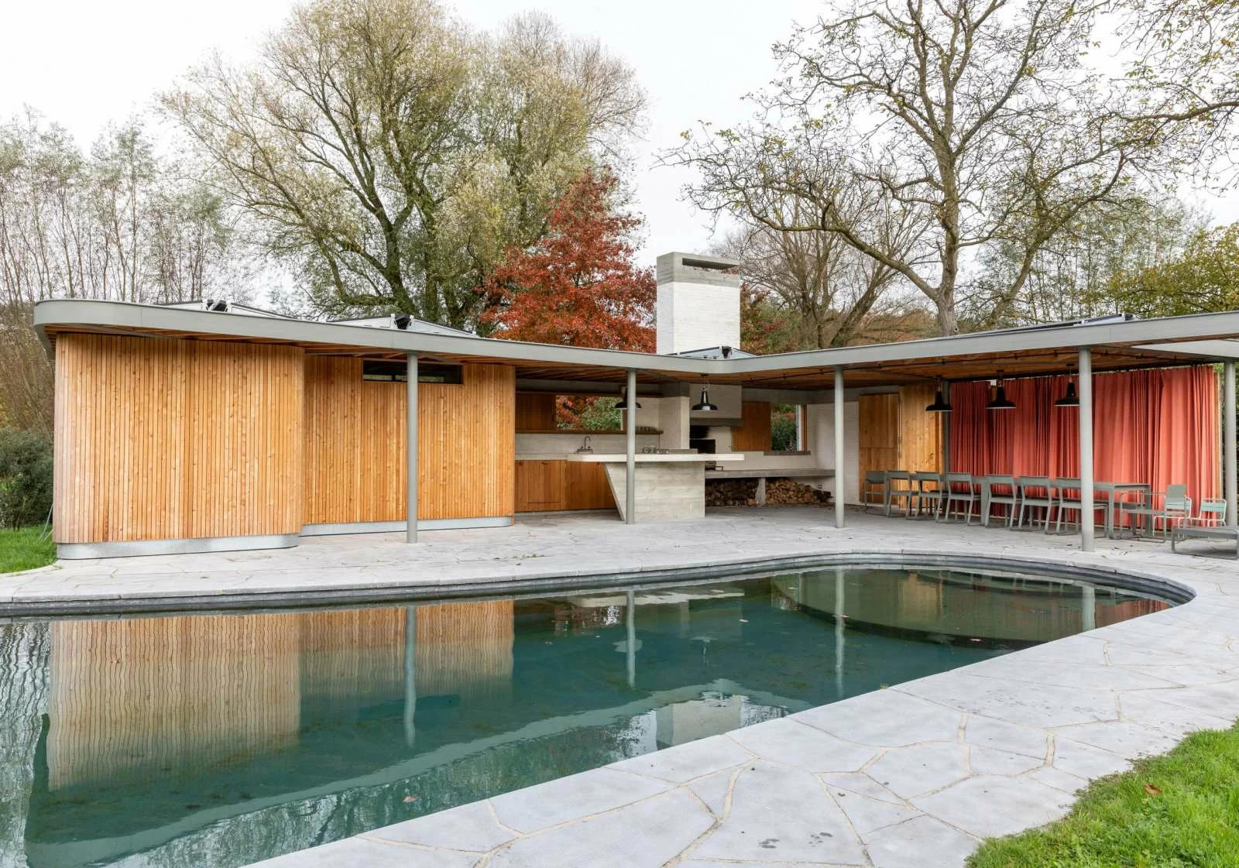
This project involves the renovation of the pool house at a property in Ways, which stands on the site of a former 17th-century watermill that has been extensively altered over time. Mindful of the site’s character, the project has retained the existing terrace and swimming pool, which date back to the 1970s. Building around these elements, our aim was to revitalise the ancillary building by creating a dialogue between the old masonry – which has been reworked and whitewashed – and contemporary larch timber structures.
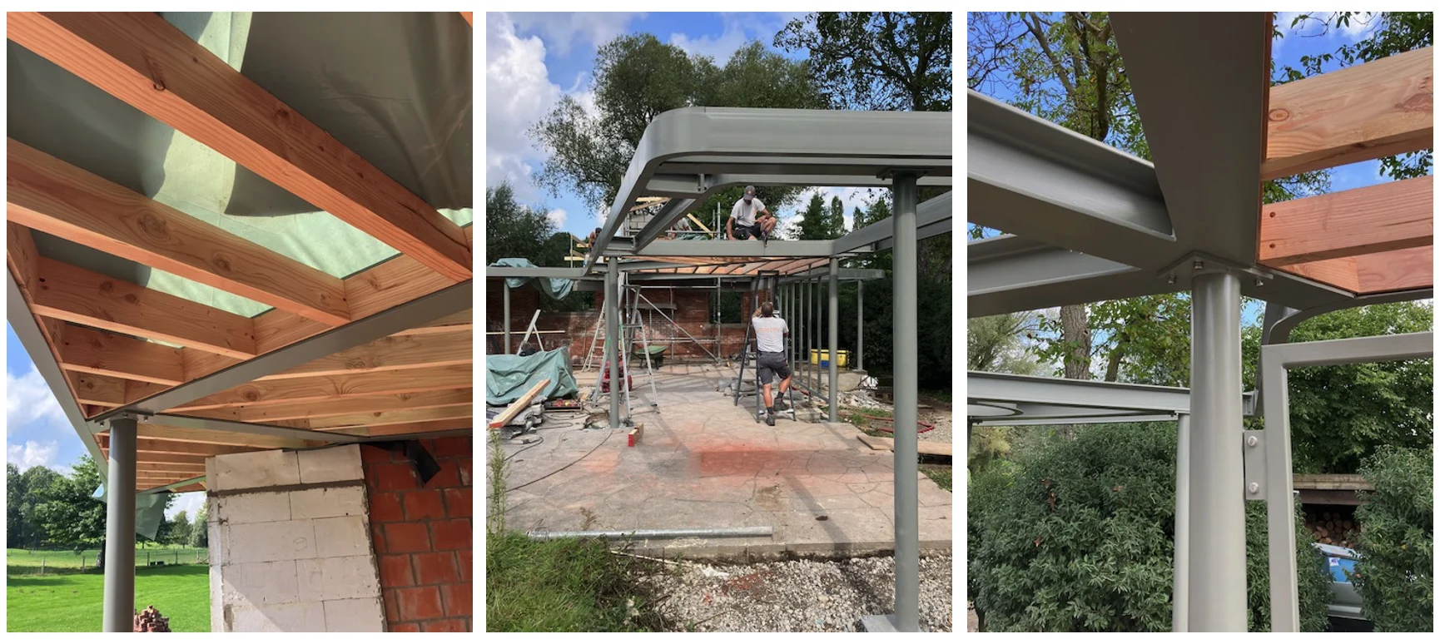
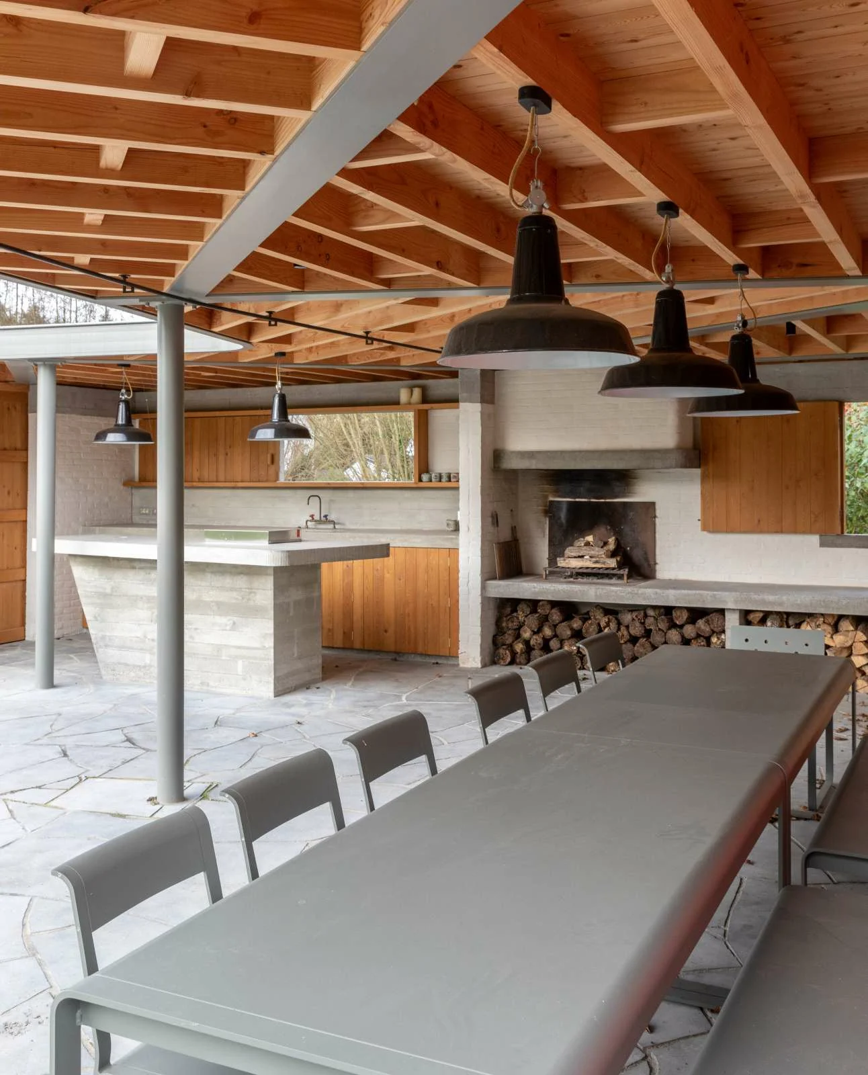
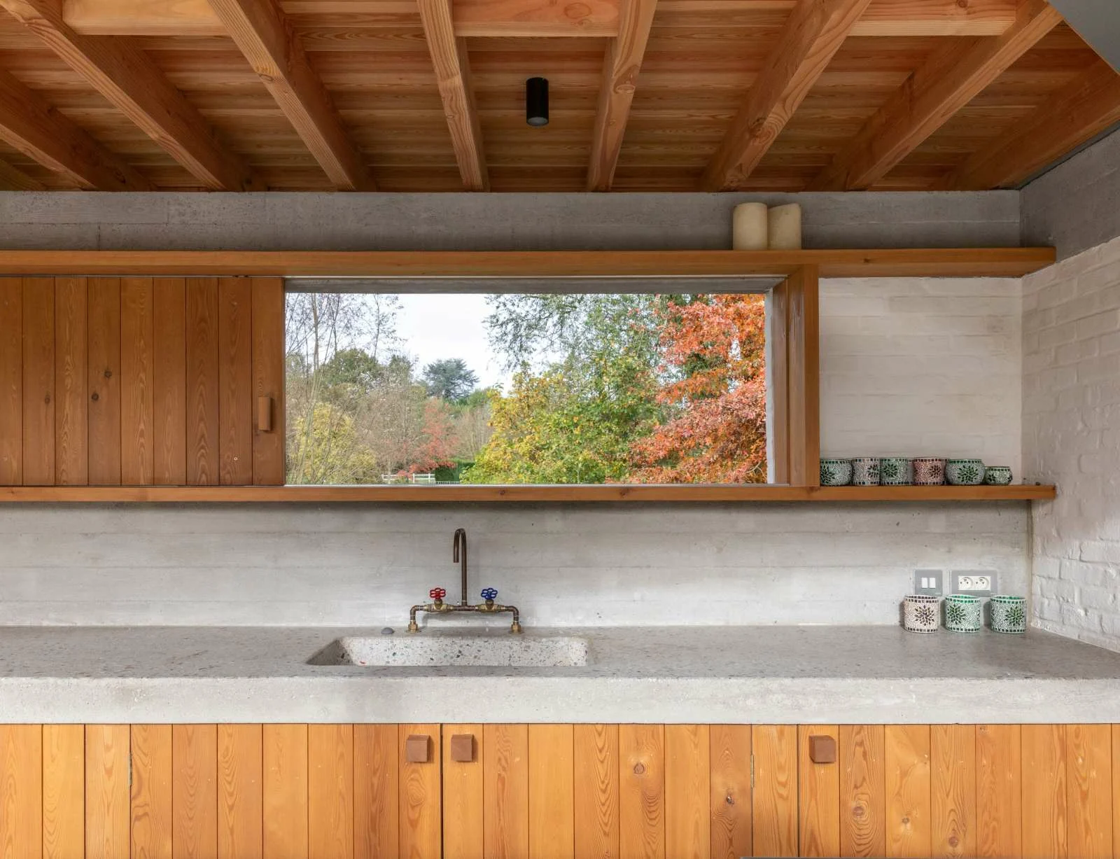
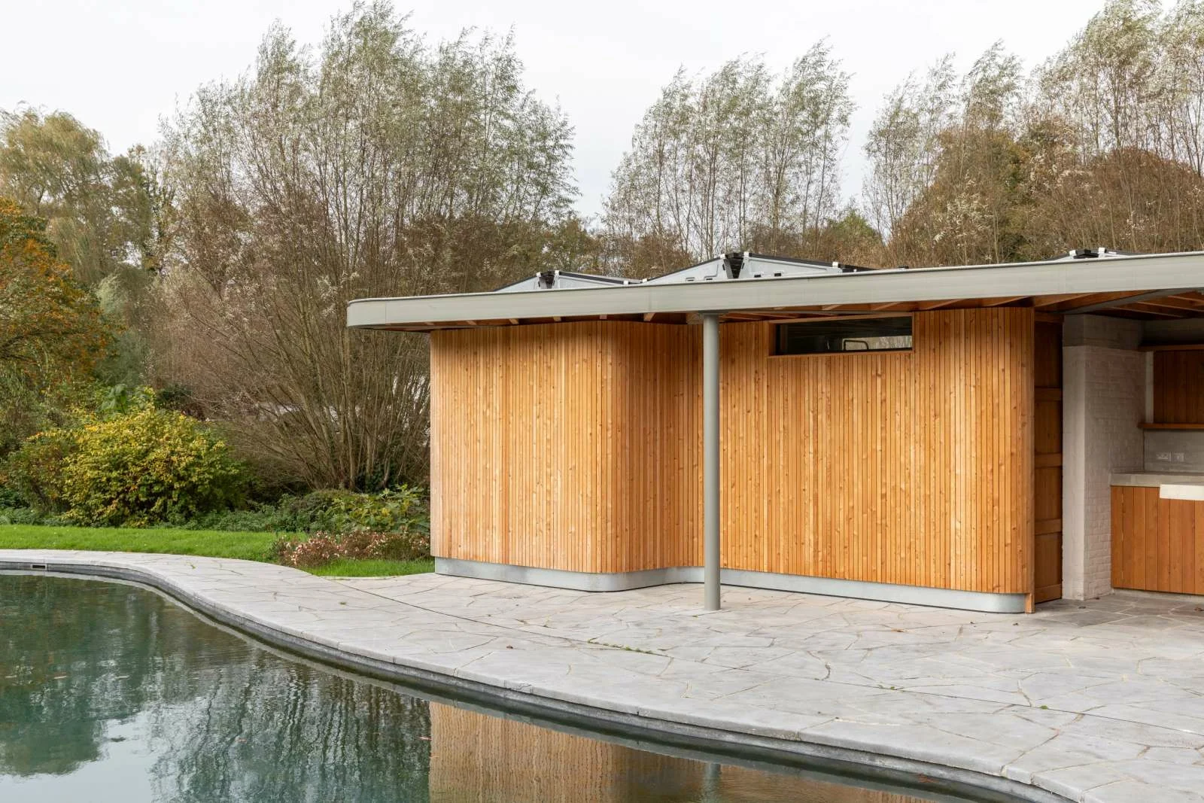
The transformation is underpinned by meticulous structural design work, serving an architectural vision aimed at preserving the site’s organic forms. Our practice carried out the structural analysis for the new superstructures, as well as the sizing and 3D design of the steel framework. Its diagonal lines create a bold geometric form, whilst the project’s curved shapes soften its overall appearance. On the ceiling, the timber structure forms a geometric pattern reminiscent of an interplay of rhombuses; on the exterior, long slats of exposed timber clad the facades and extend the lines of the structure to create a warm, rhythmic envelope.
A sauna completes the ensemble, which includes a fireplace and an outdoor hearth. Through the mineral quality of the lime-washed masonry, the precision of the steel framework and the texture of the larch, the project strikes a balance between contemporary geometry and the site’s heritage. The forms and materials do not seek to erase the forms of the past, but to extend them into a renewed architectural language, resonating with the neighbouring architectural elements and the successive layers of history found there.
Do you have a request or a question? Our team is here to share all its knowledge and help you create your projects.