
The spatiality of light: elevating the existing to a new dimension
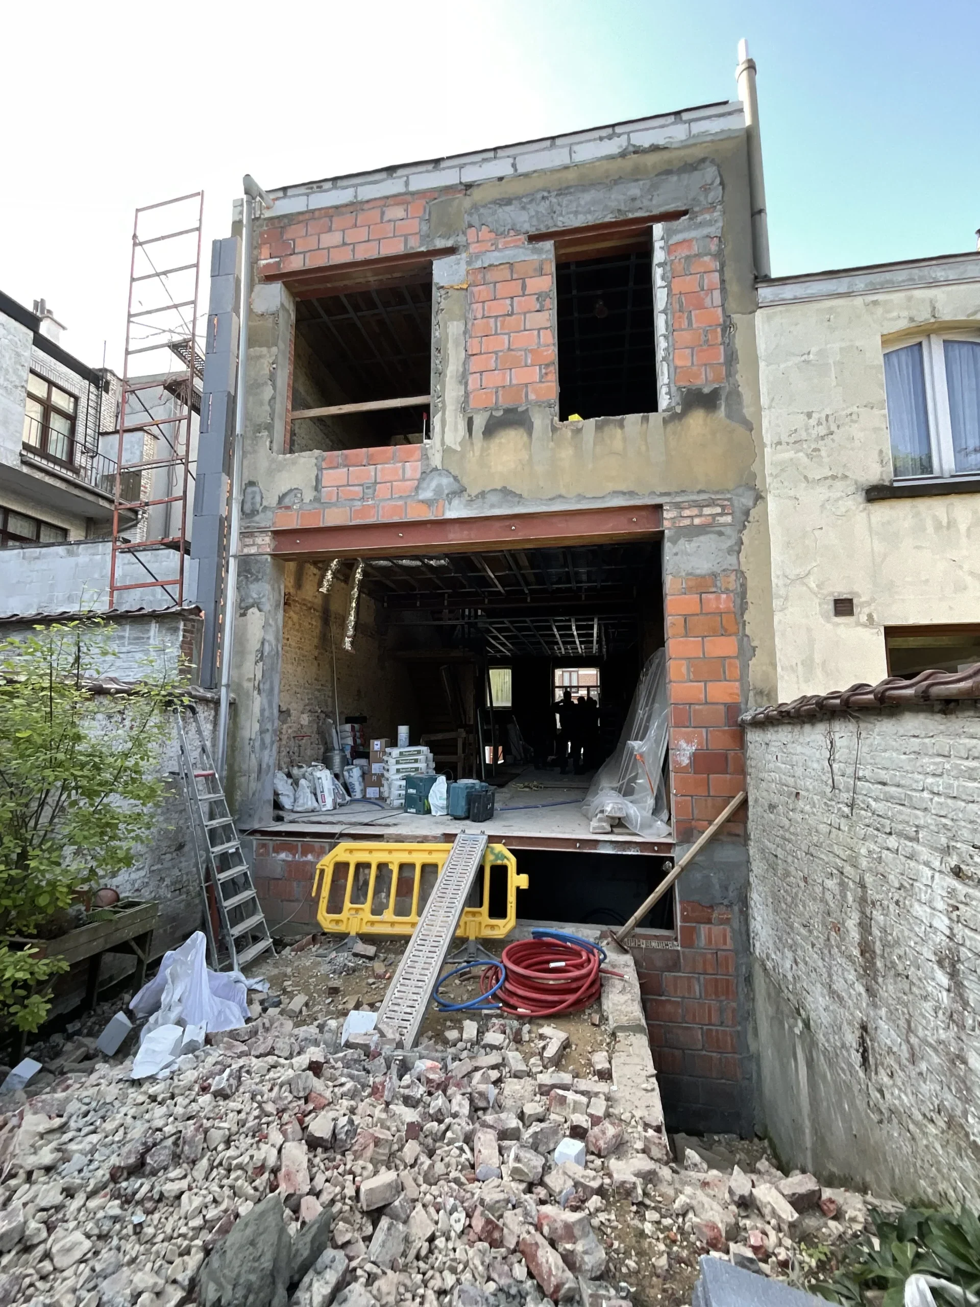
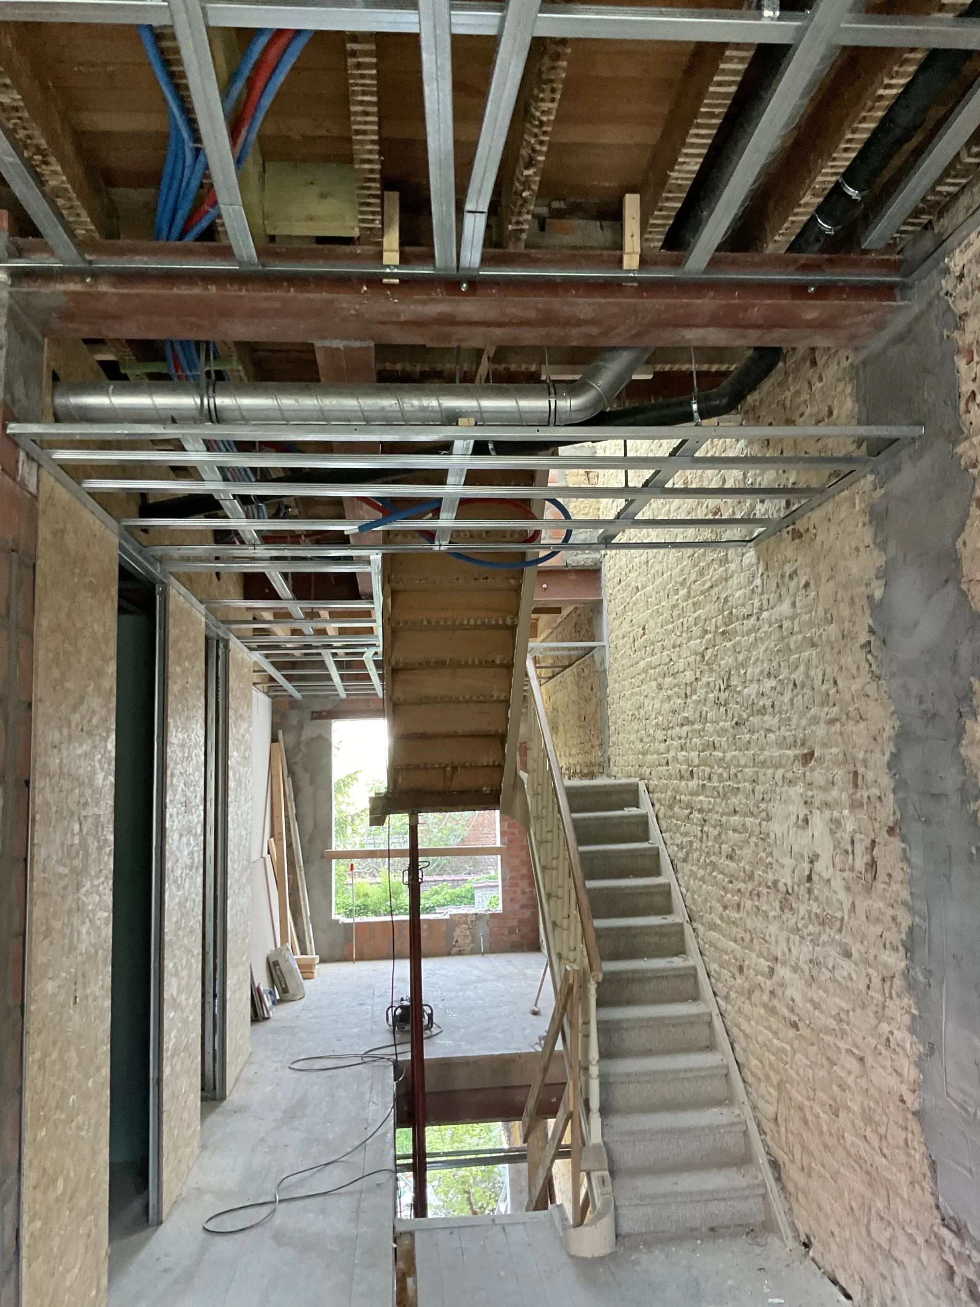
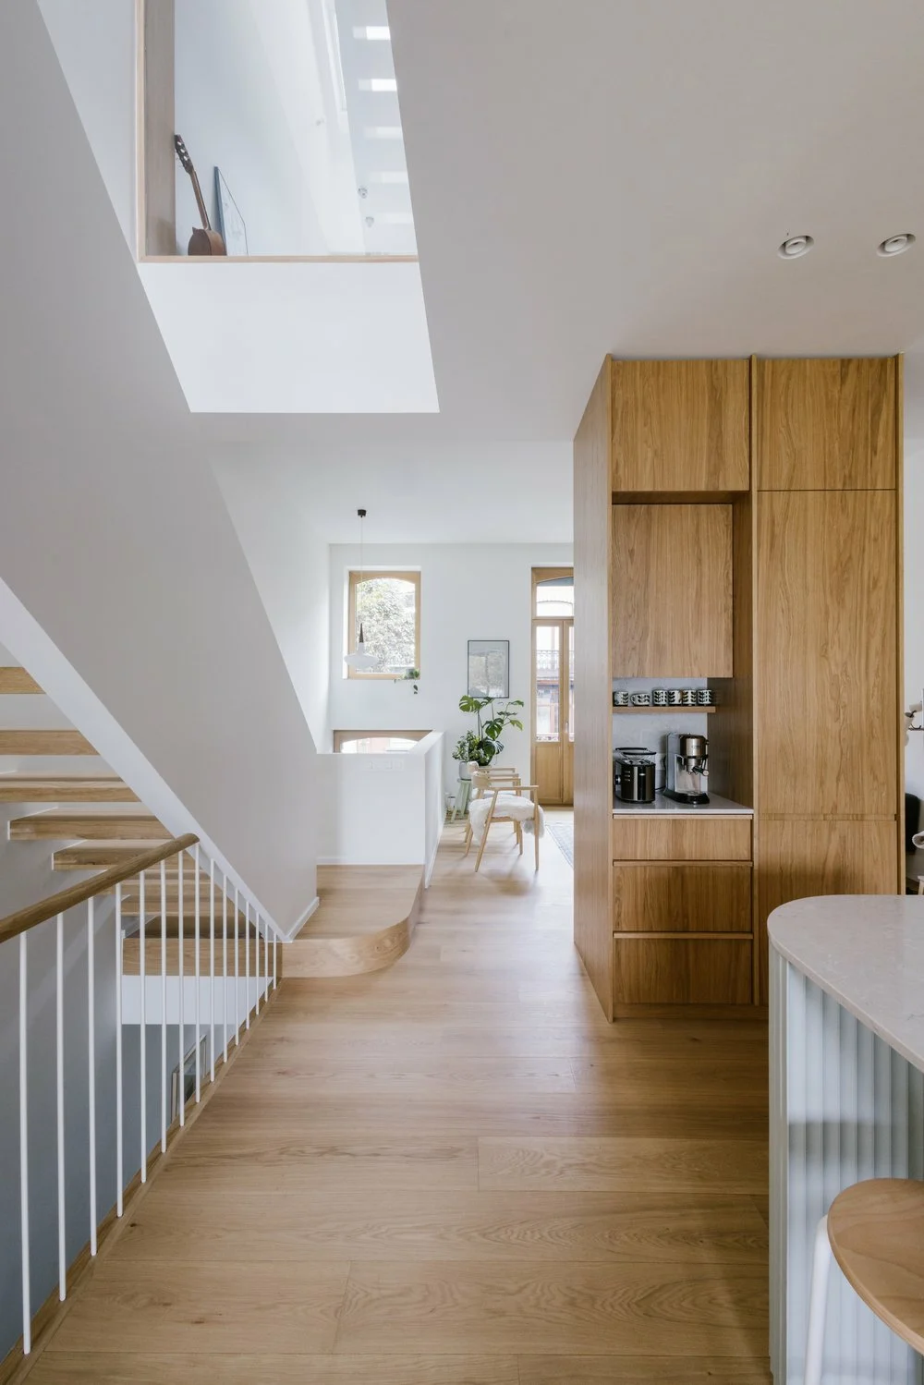
This project, in Uccle, involves the extensive conversion of a typical Brussels terraced house, organised across several levels and extending to the rear into a garden. The verticality of the house forms the starting point for a consideration of circulation and the relationships between spaces. The work on the staircases, their arrangement and interconnection, redefines the internal circulation routes and promotes a more fluid connection between the different levels.
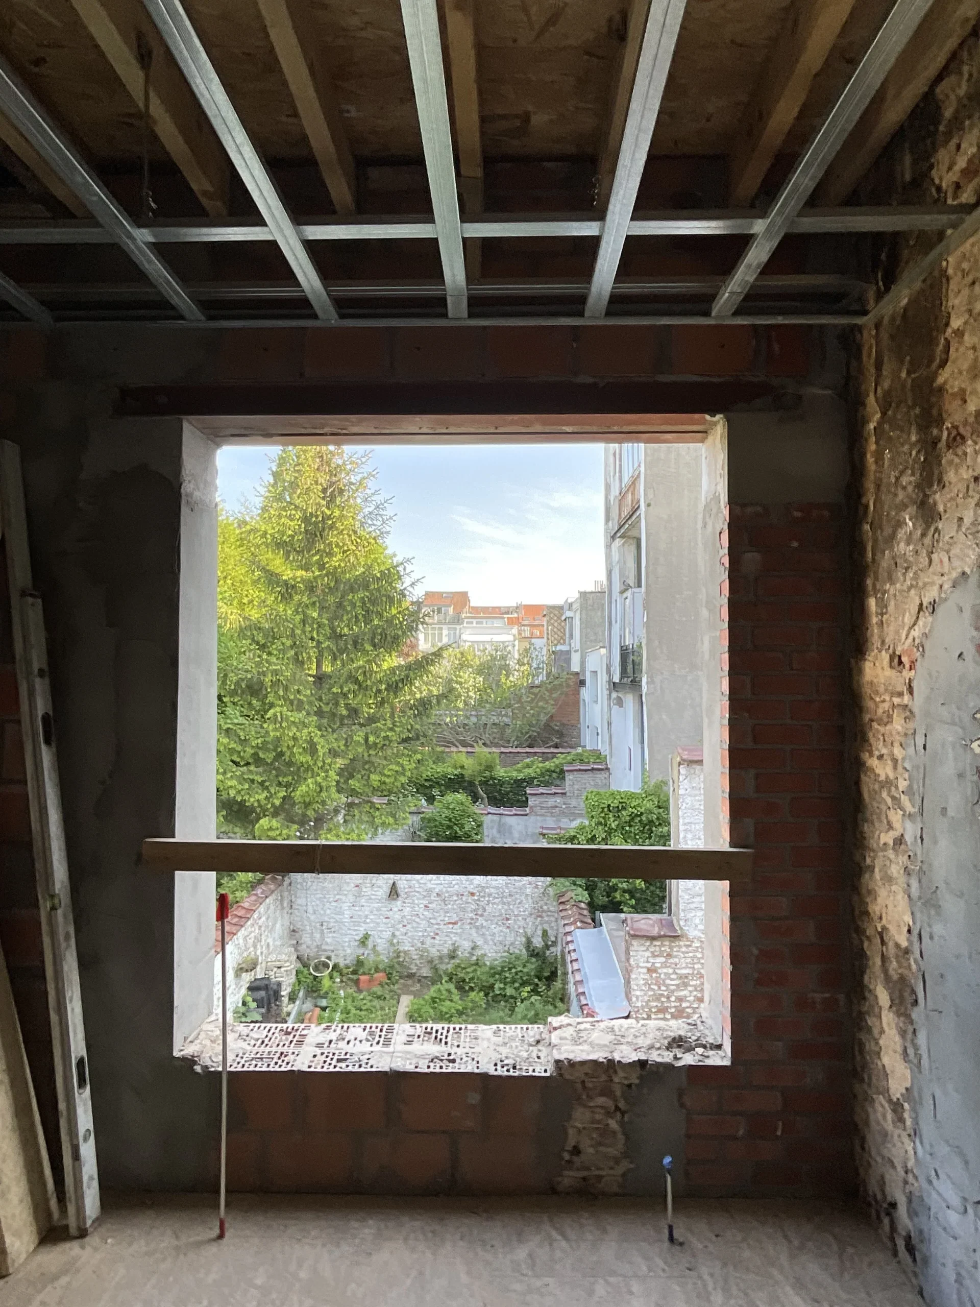
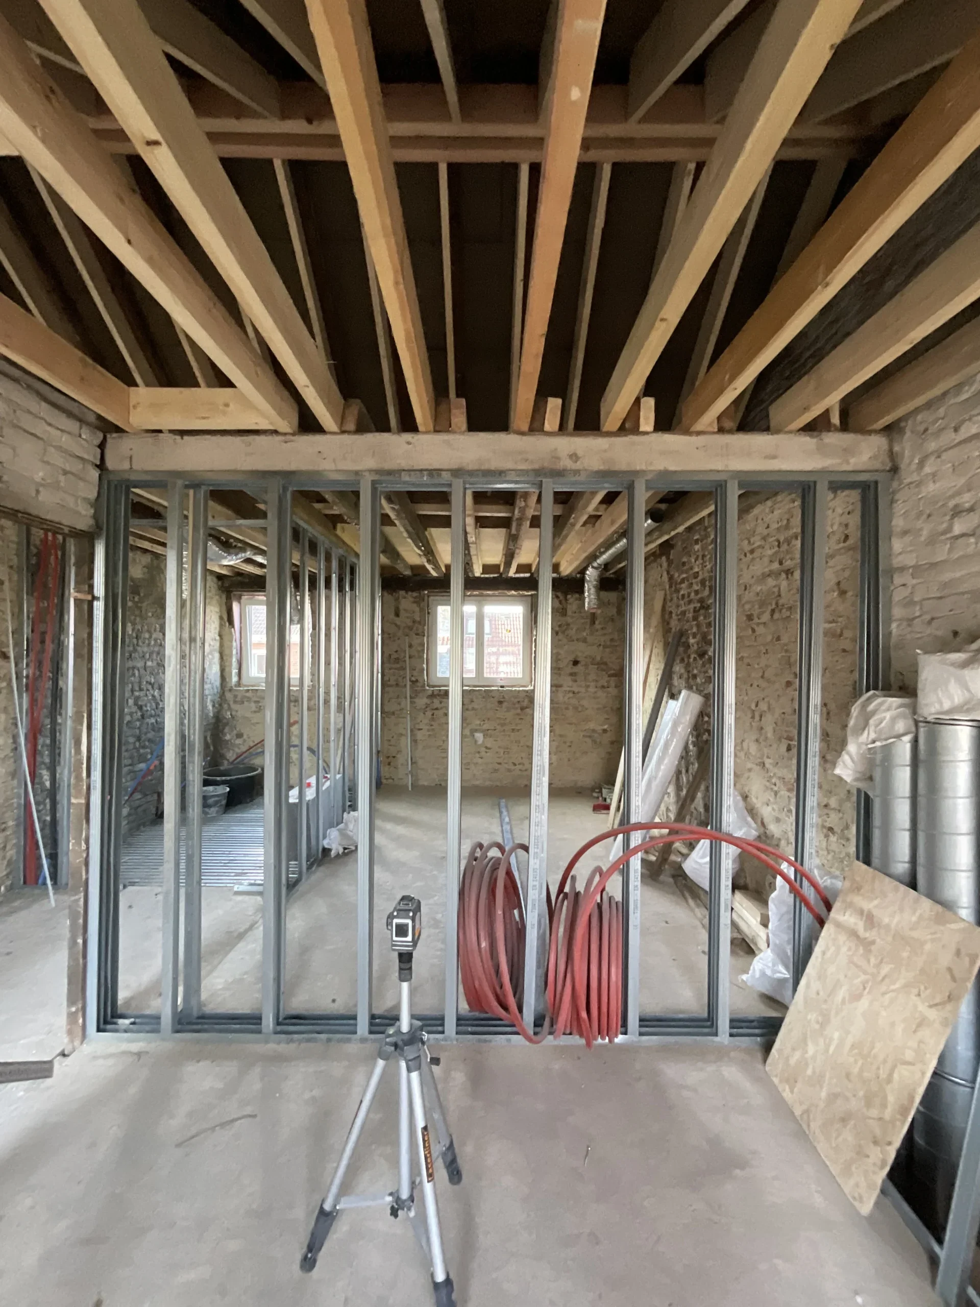
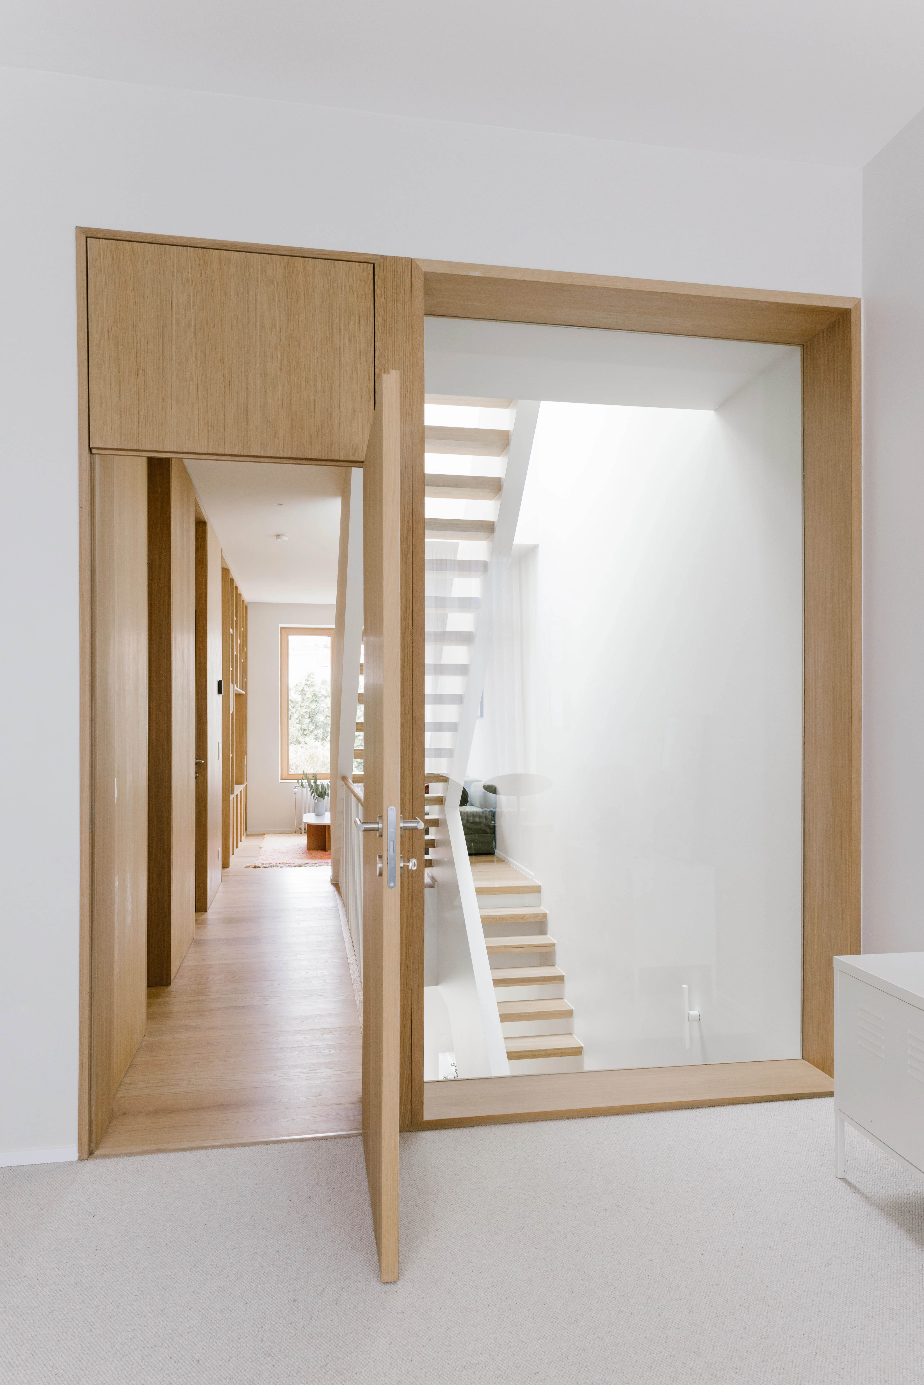
The new spatial layout also draws on a combination of openings, transparency and interior perspectives. The through-views connect the rooms, whilst natural light penetrates deeper into the heart of the house, thanks in particular to a skylight situated above the stairwell. The materials used, particularly the wooden finishes, complement this transformation and help to create visual continuity between the spaces, whilst lending them a warm and welcoming atmosphere.
Our practice provided support throughout the project’s design phase, particularly in the development of a single-flight spiral staircase to replace the old double-flight staircase, as well as in the construction of a walkway on the first floor. The conversion thus offers a fresh interpretation of the existing house: rather than simply juxtaposing spaces spread across several storeys, it seeks to connect them organically and give them an overall coherence, with light, perspectives and movement serving as the project’s guiding principles.
Do you have a request or a question? Our team is here to share all its knowledge and help you create your projects.