
Building in keeping with the history of the place
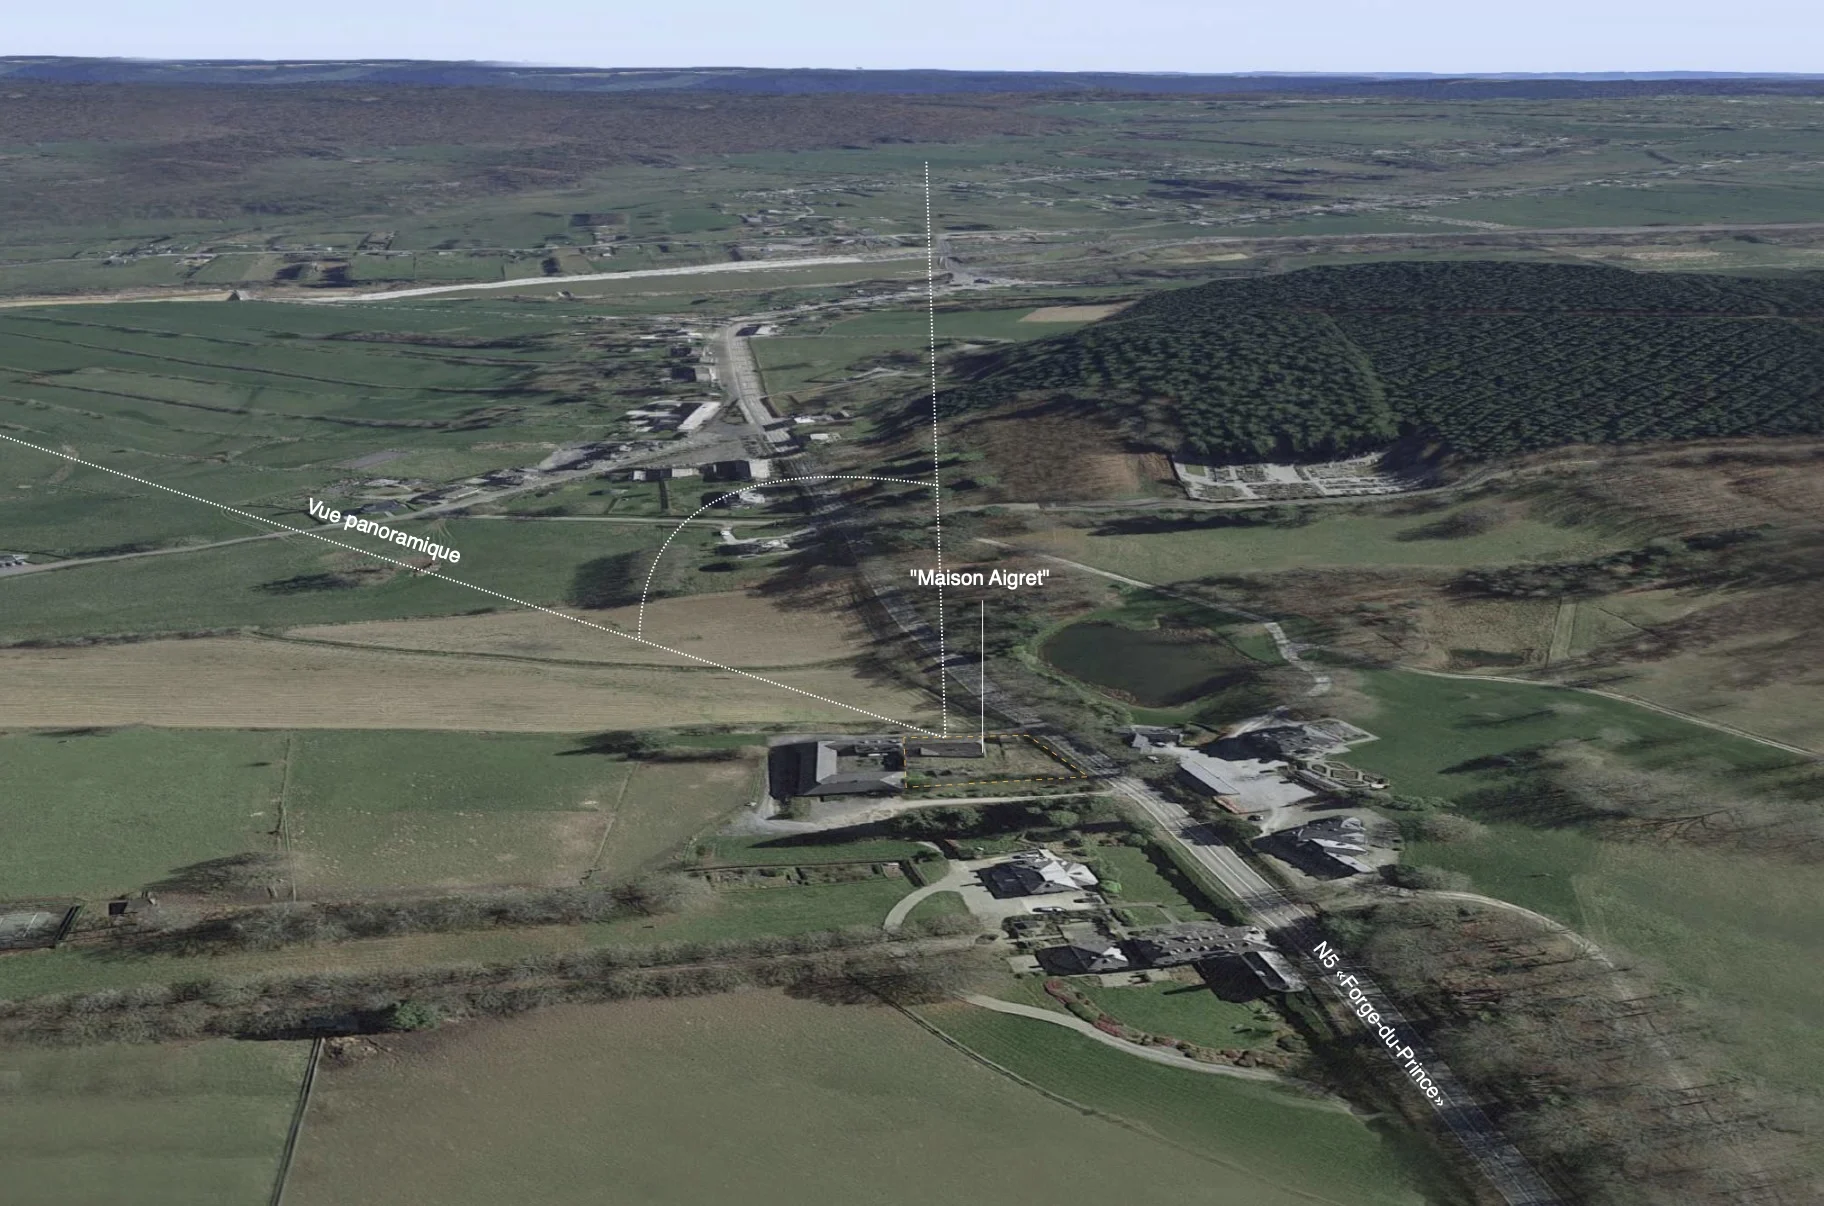
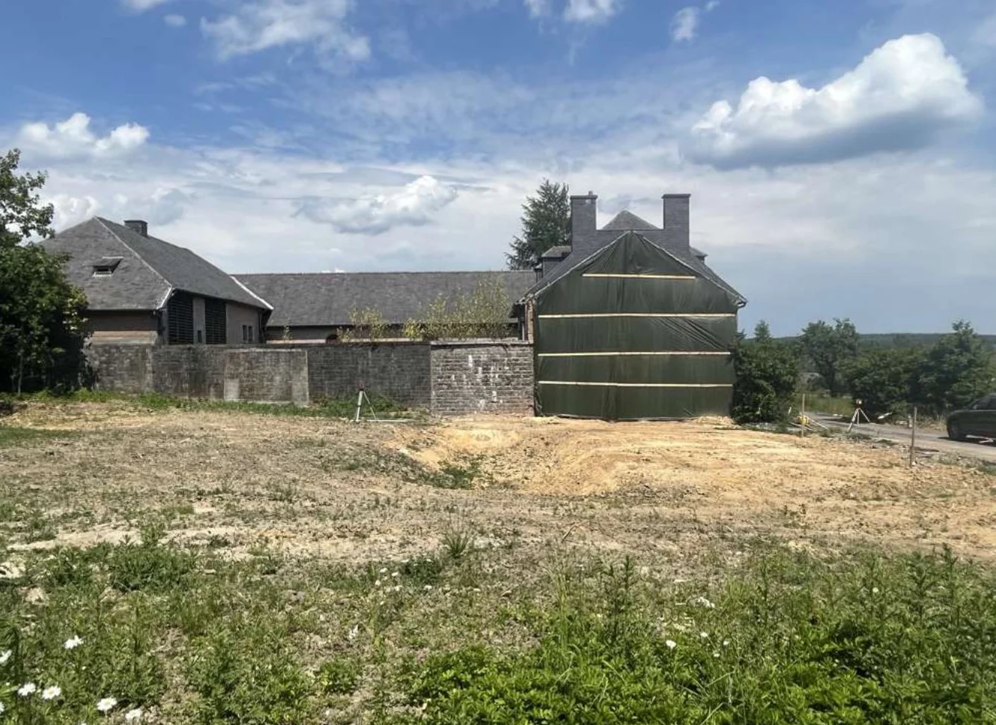
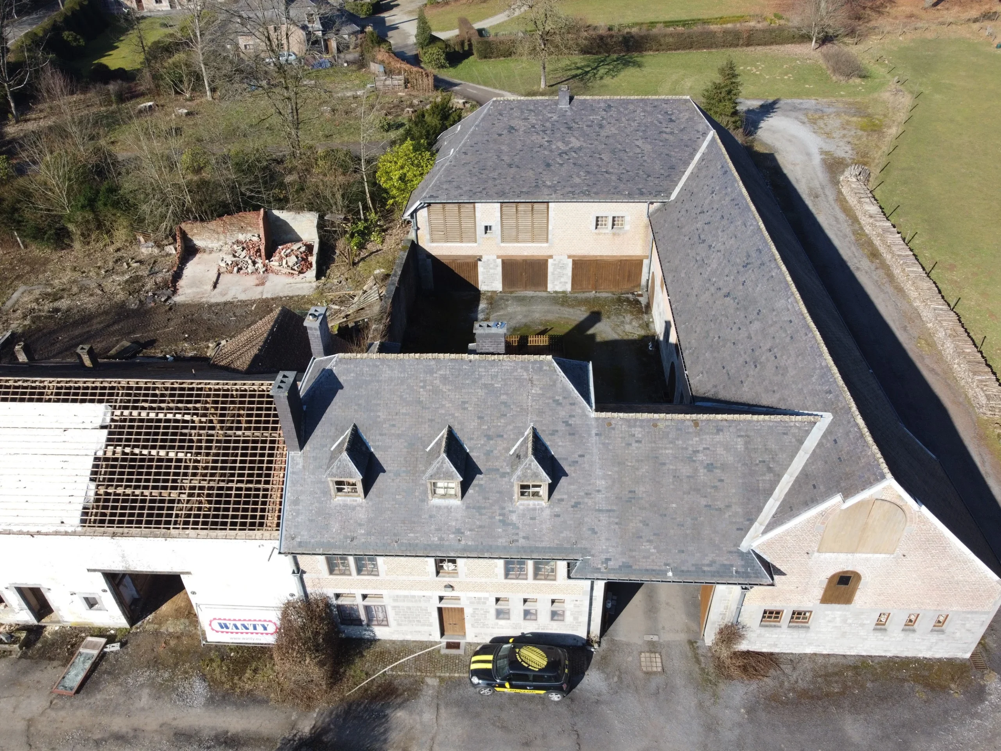
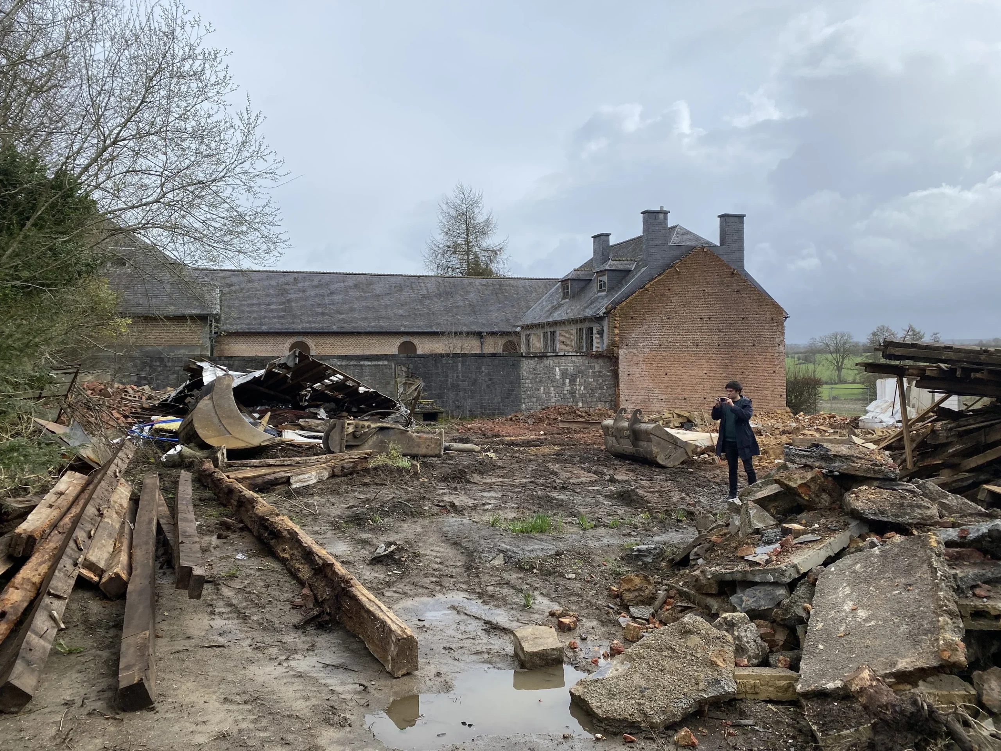
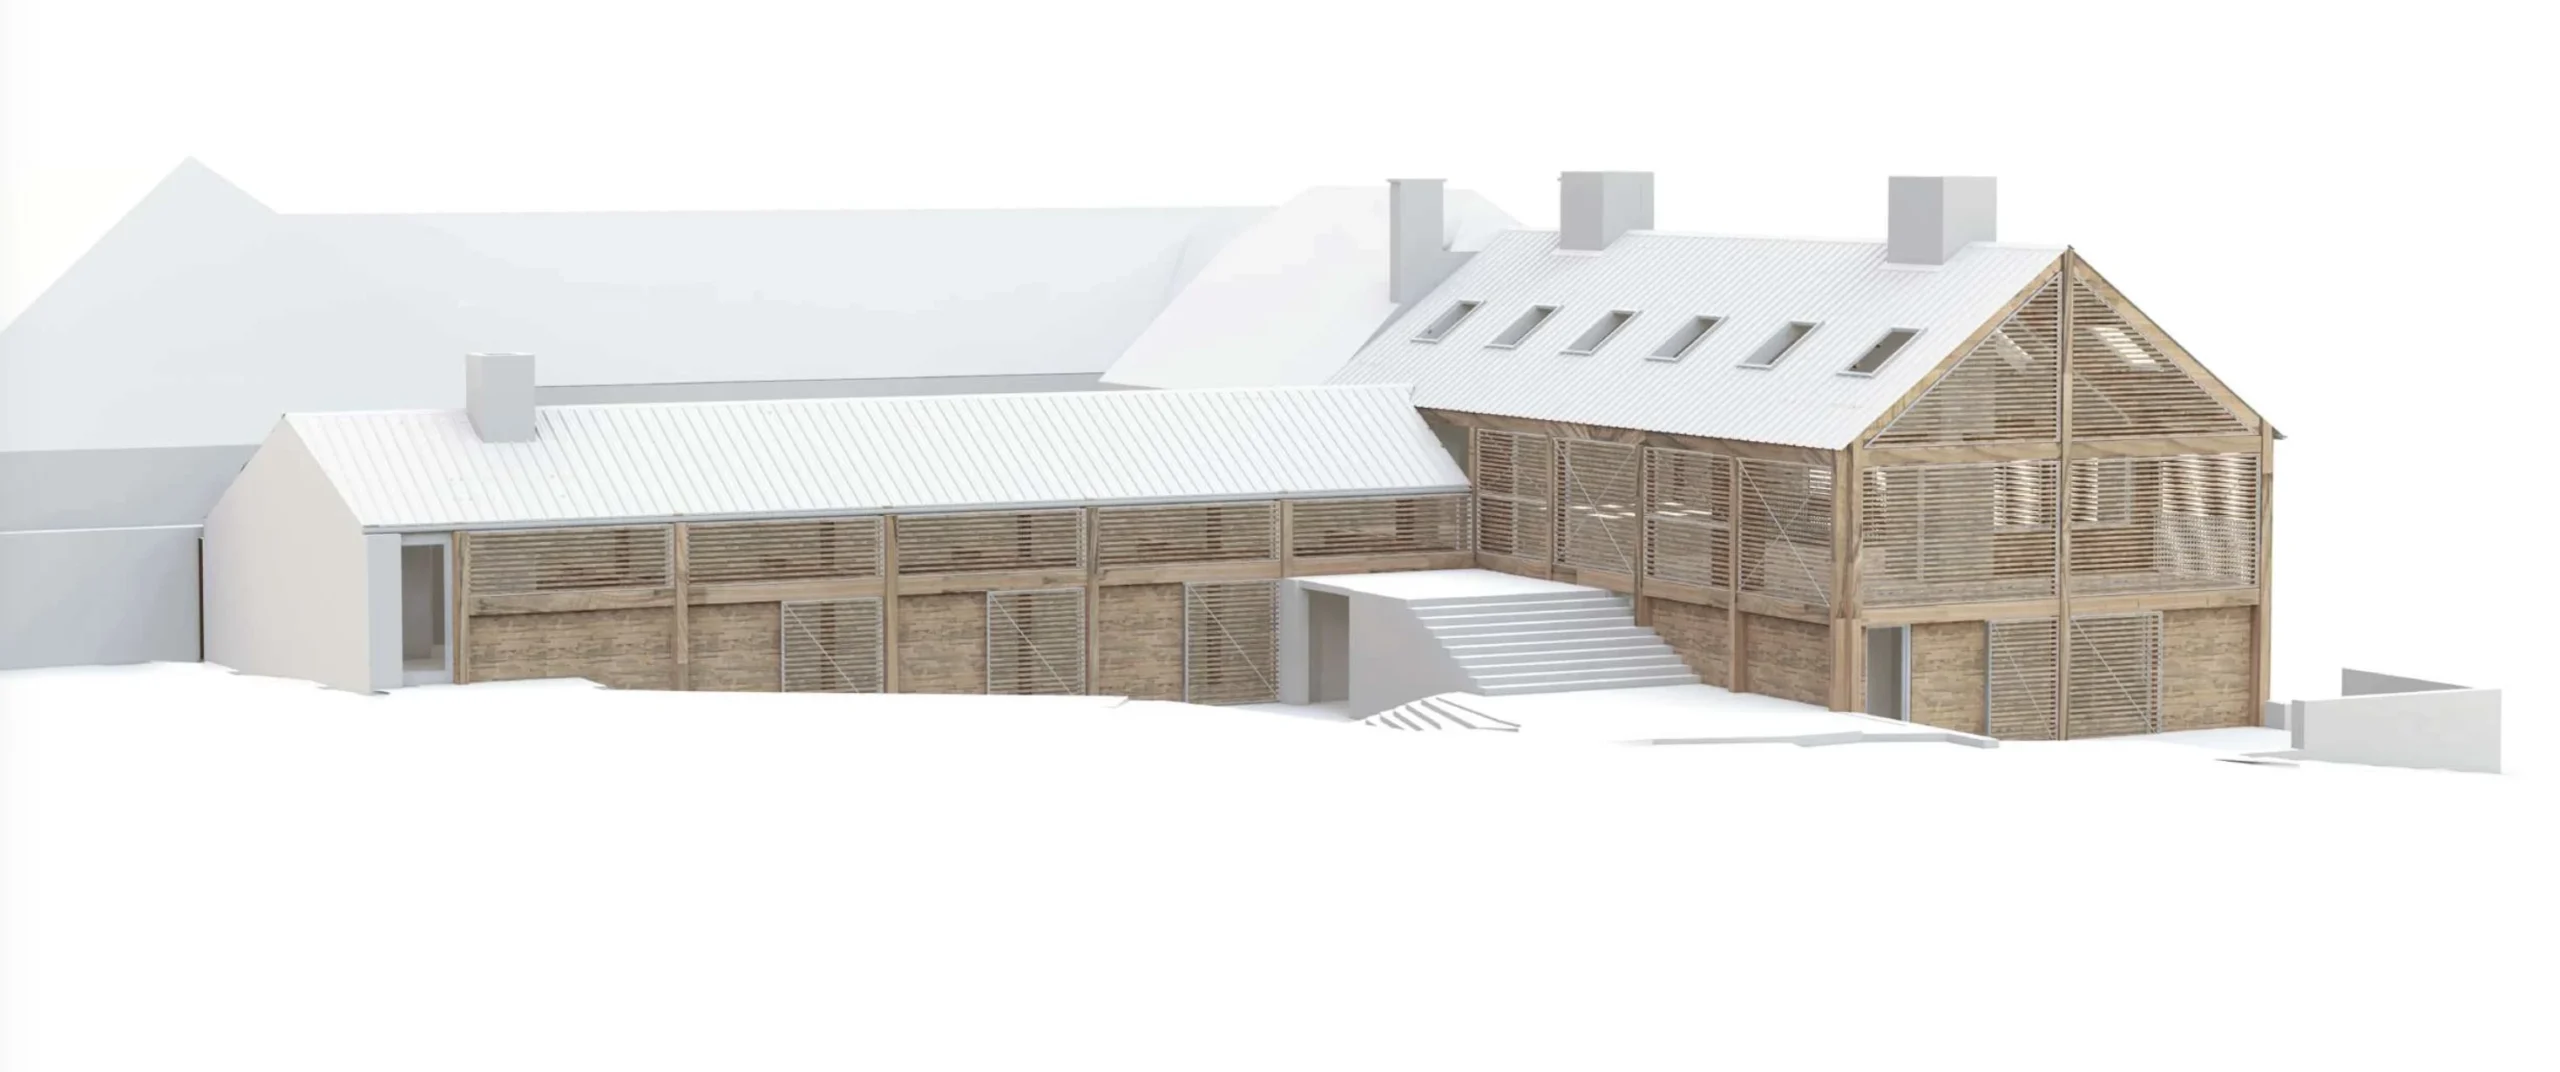
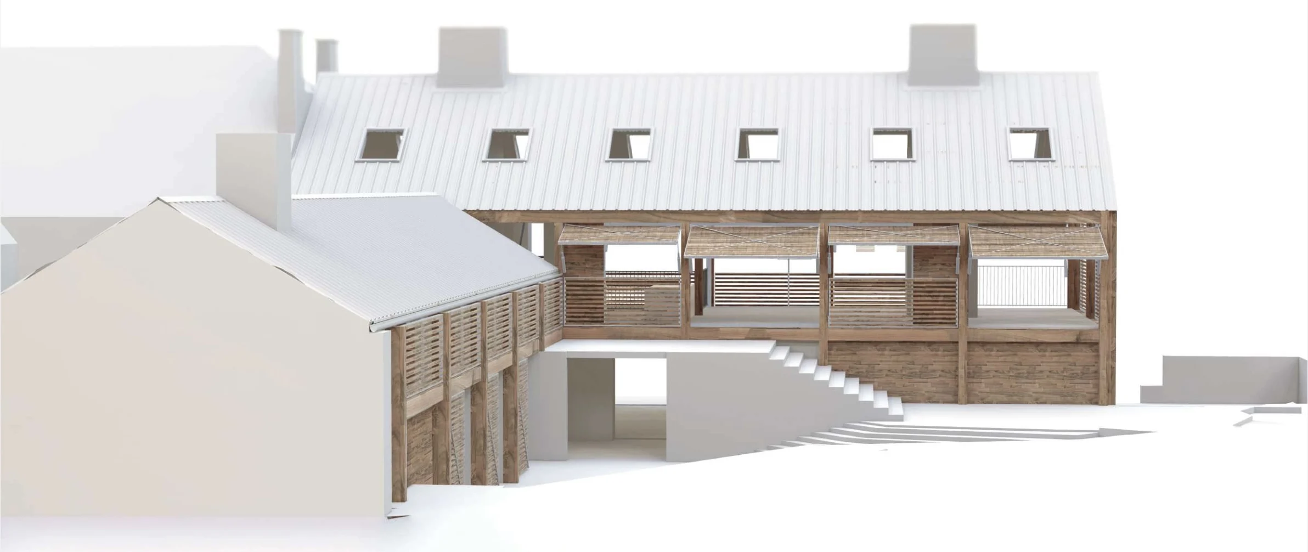
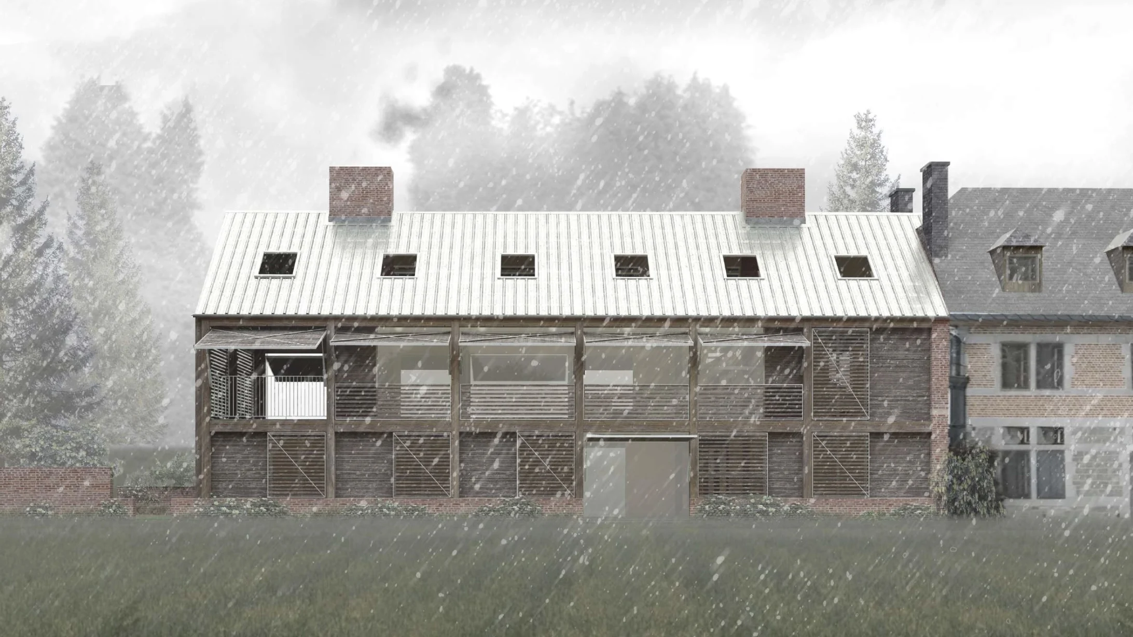
Situated in Le Brûly, Couvin, near the French border, the existing building known as «Maison Aigret» forms part of a group of rural buildings dating back to the 19the century. Rather than simply replicating the existing building, the project draws on its layout, proportions and certain structural features, such as the typical timber cladding (the «bauché» technique). Particular attention has therefore been paid to the region’s traditional forms, materials and building methods, which were documented and studied on site in order to anchor the new building in the collective memory of its local area.
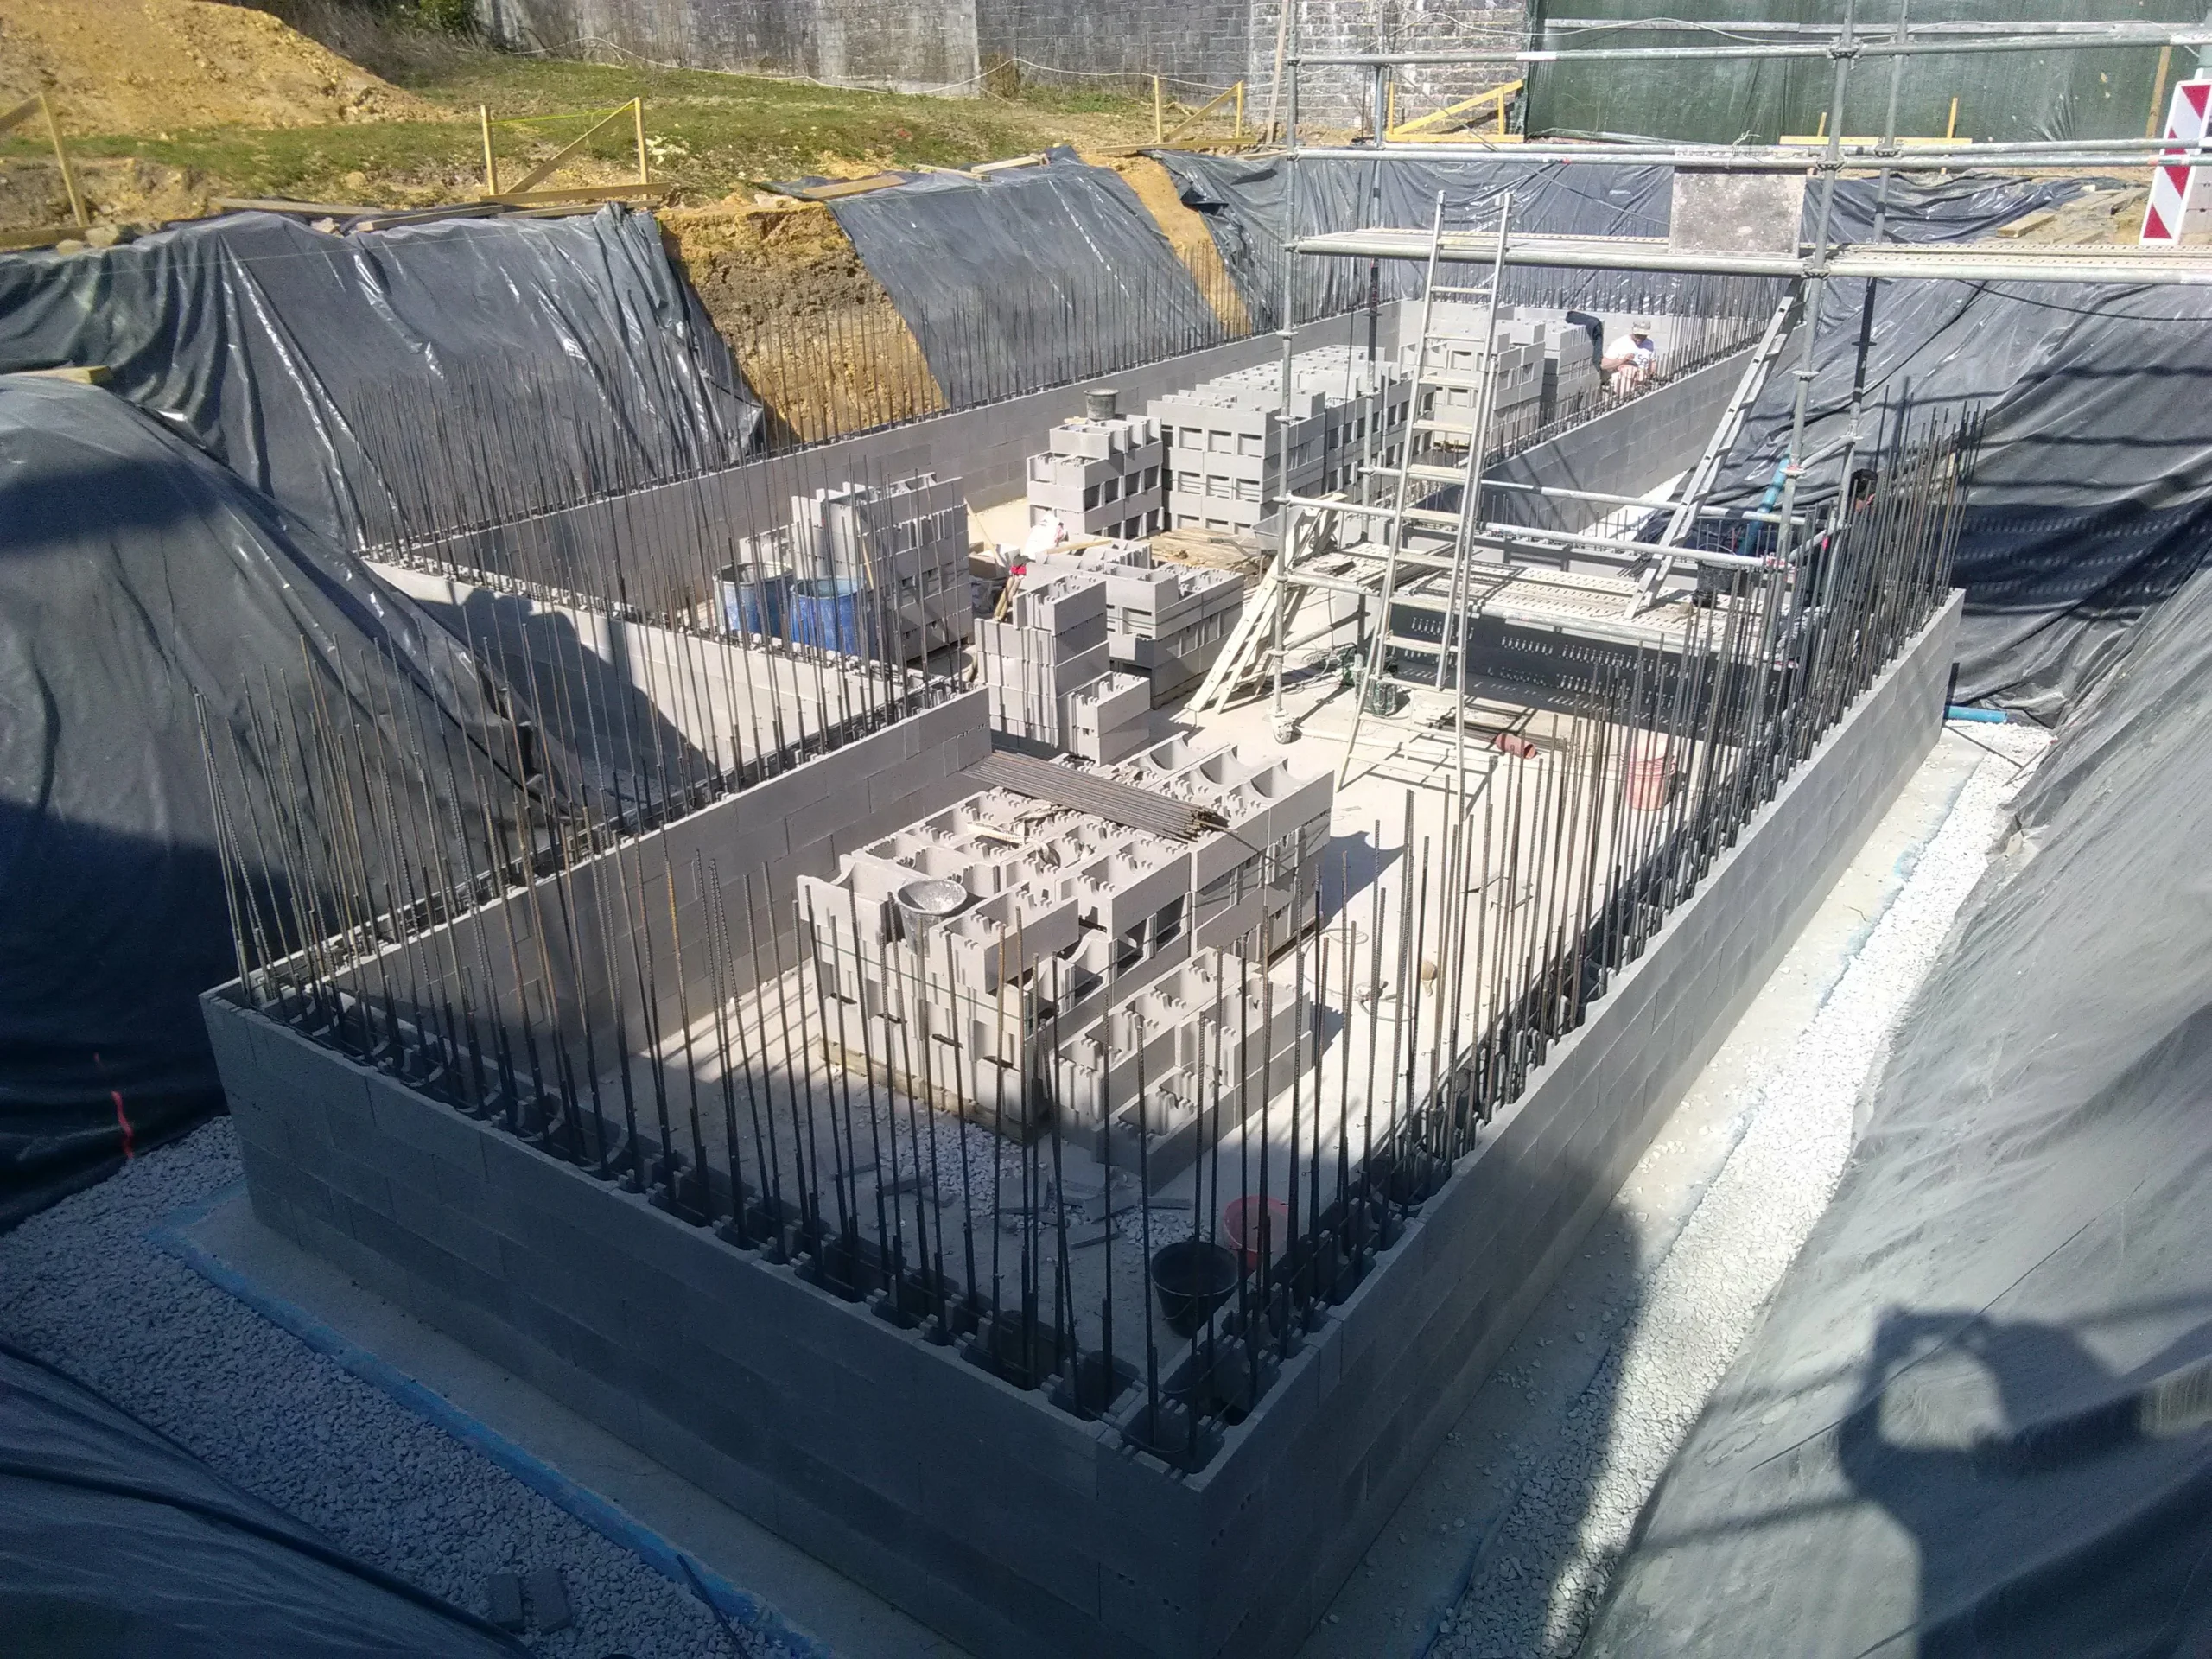
Our commitment to stability has underpinned this transformation by balancing the preservation of these features with the requirements of a new build. Reconstruction emerged as the necessary solution due to the structural damage and water ingress in the old farmhouse, which no longer allowed for a safe and coherent conversion. The new structure reinterprets the original volumes to meet contemporary needs, notably by incorporating masonry elements and a timber frame designed to support the roof loads.
Through this dialogue between heritage materials, reinterpreted construction principles and structural requirements, the project treats reconstruction as a way of extending the site’s history rather than erasing it. The structural analysis forms part of a holistic approach, combining the pragmatism of contemporary requirements with a sensitive regard for the site’s history. This quest for a balance between heritage and transformation gives rise to a form of architecture whose structural integrity ensures the preservation of the original building’s silhouette.
Do you have a request or a question? Our team is here to share all its knowledge and help you create your projects.