
Bringing two stories together under one roof
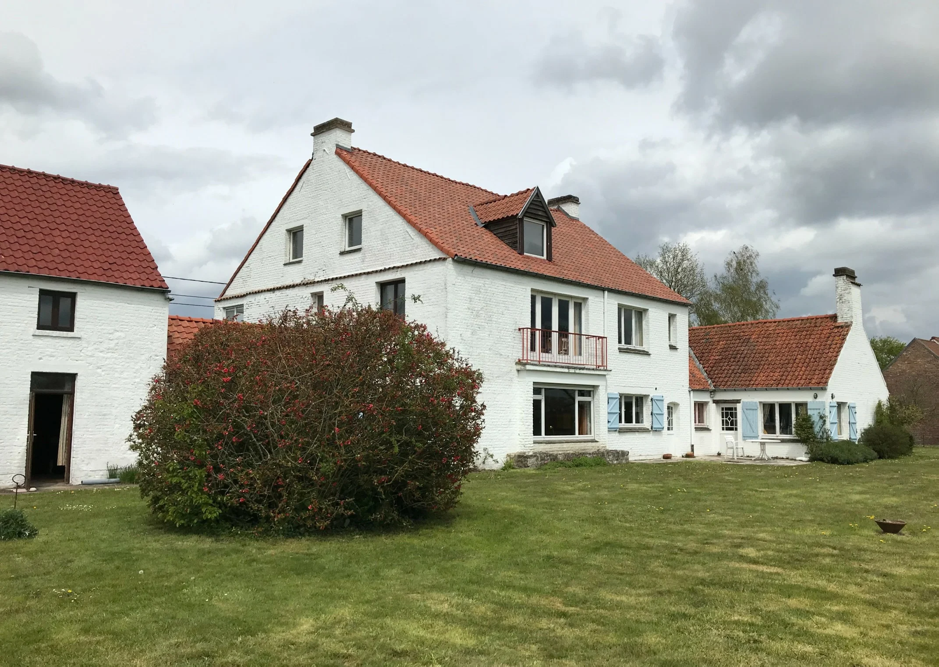
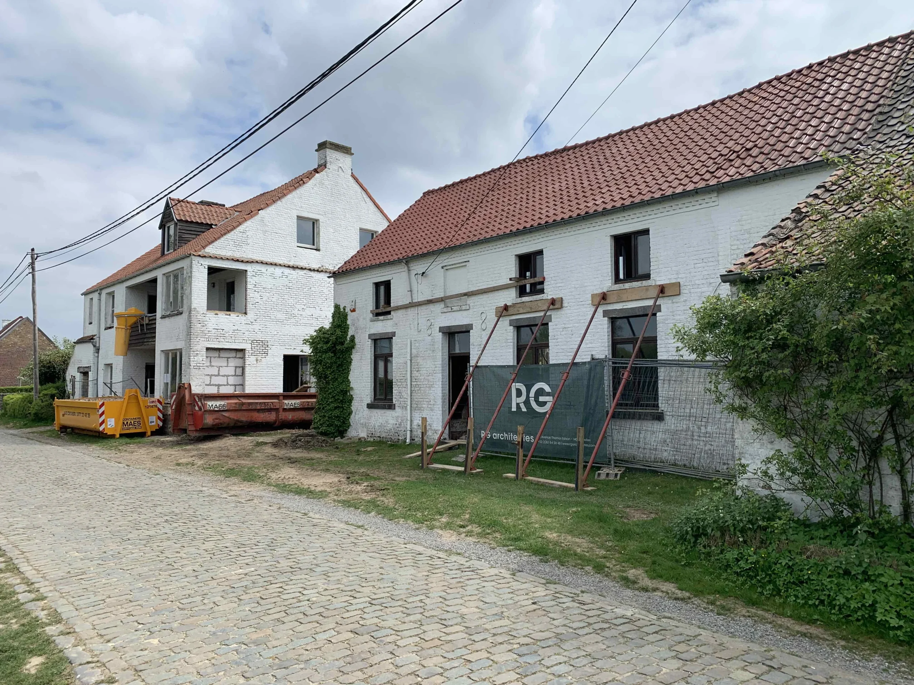
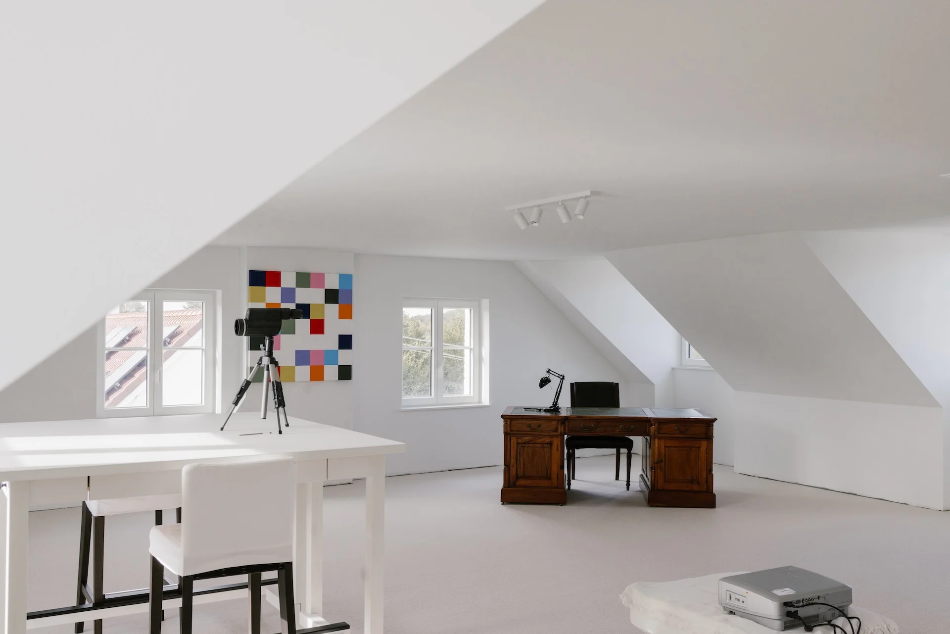
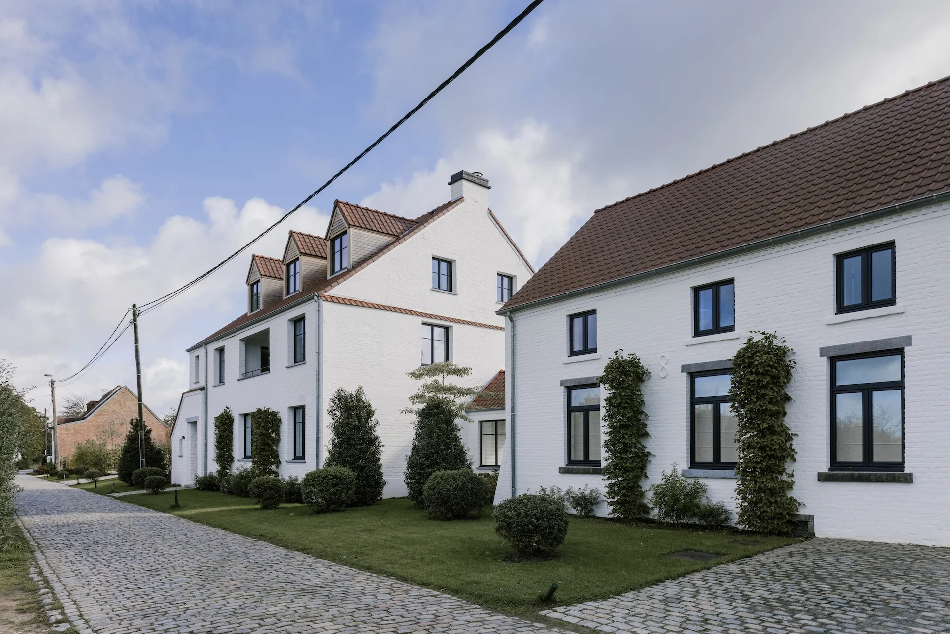
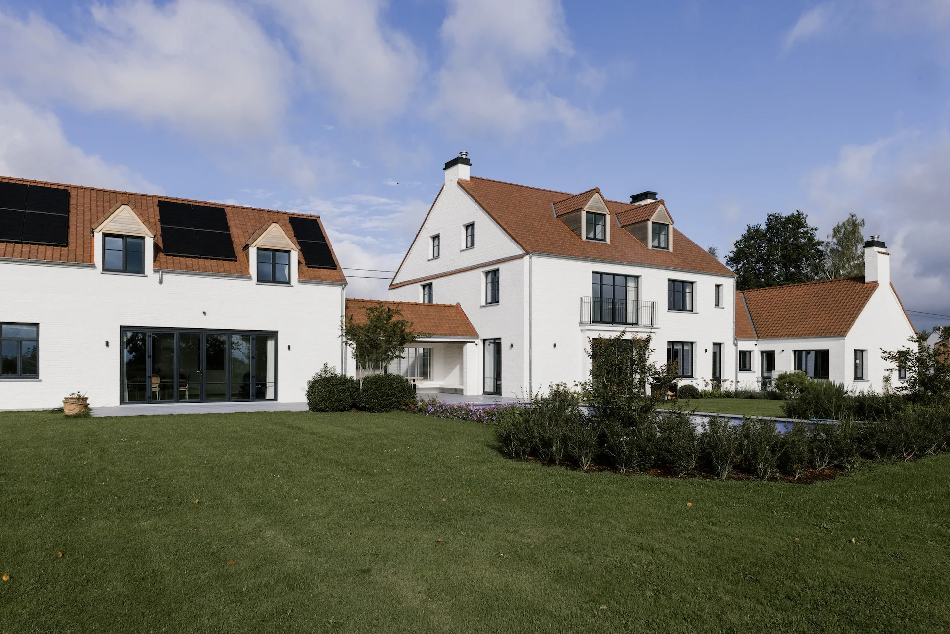
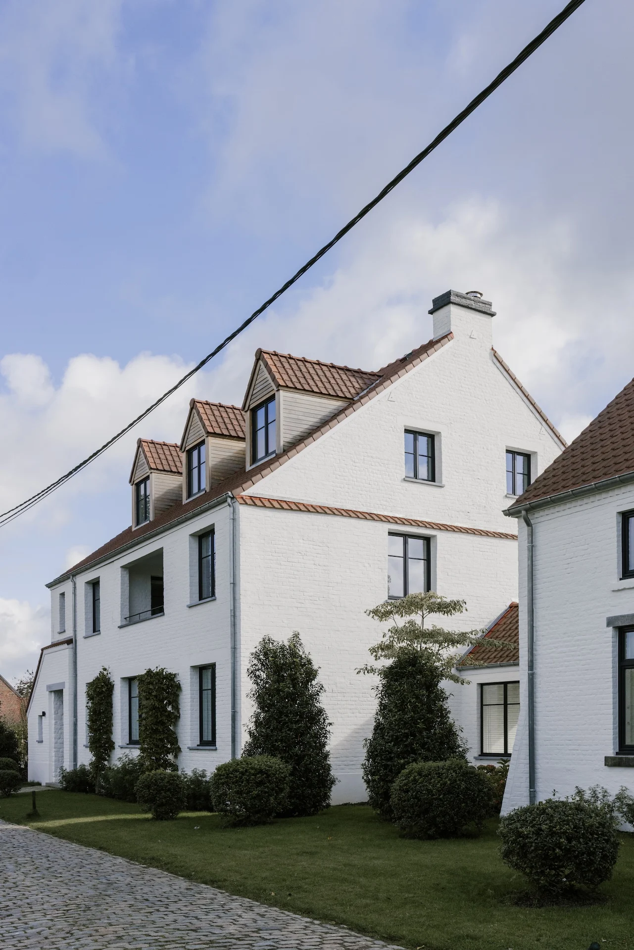
This renovation project in Lasne involved the extensive refurbishment of two farmhouse-style houses, which were originally separate, to give them a new sense of cohesion. The aim of the project was to create a single home in which the spaces flow seamlessly into one another and the former boundaries gradually fade away.
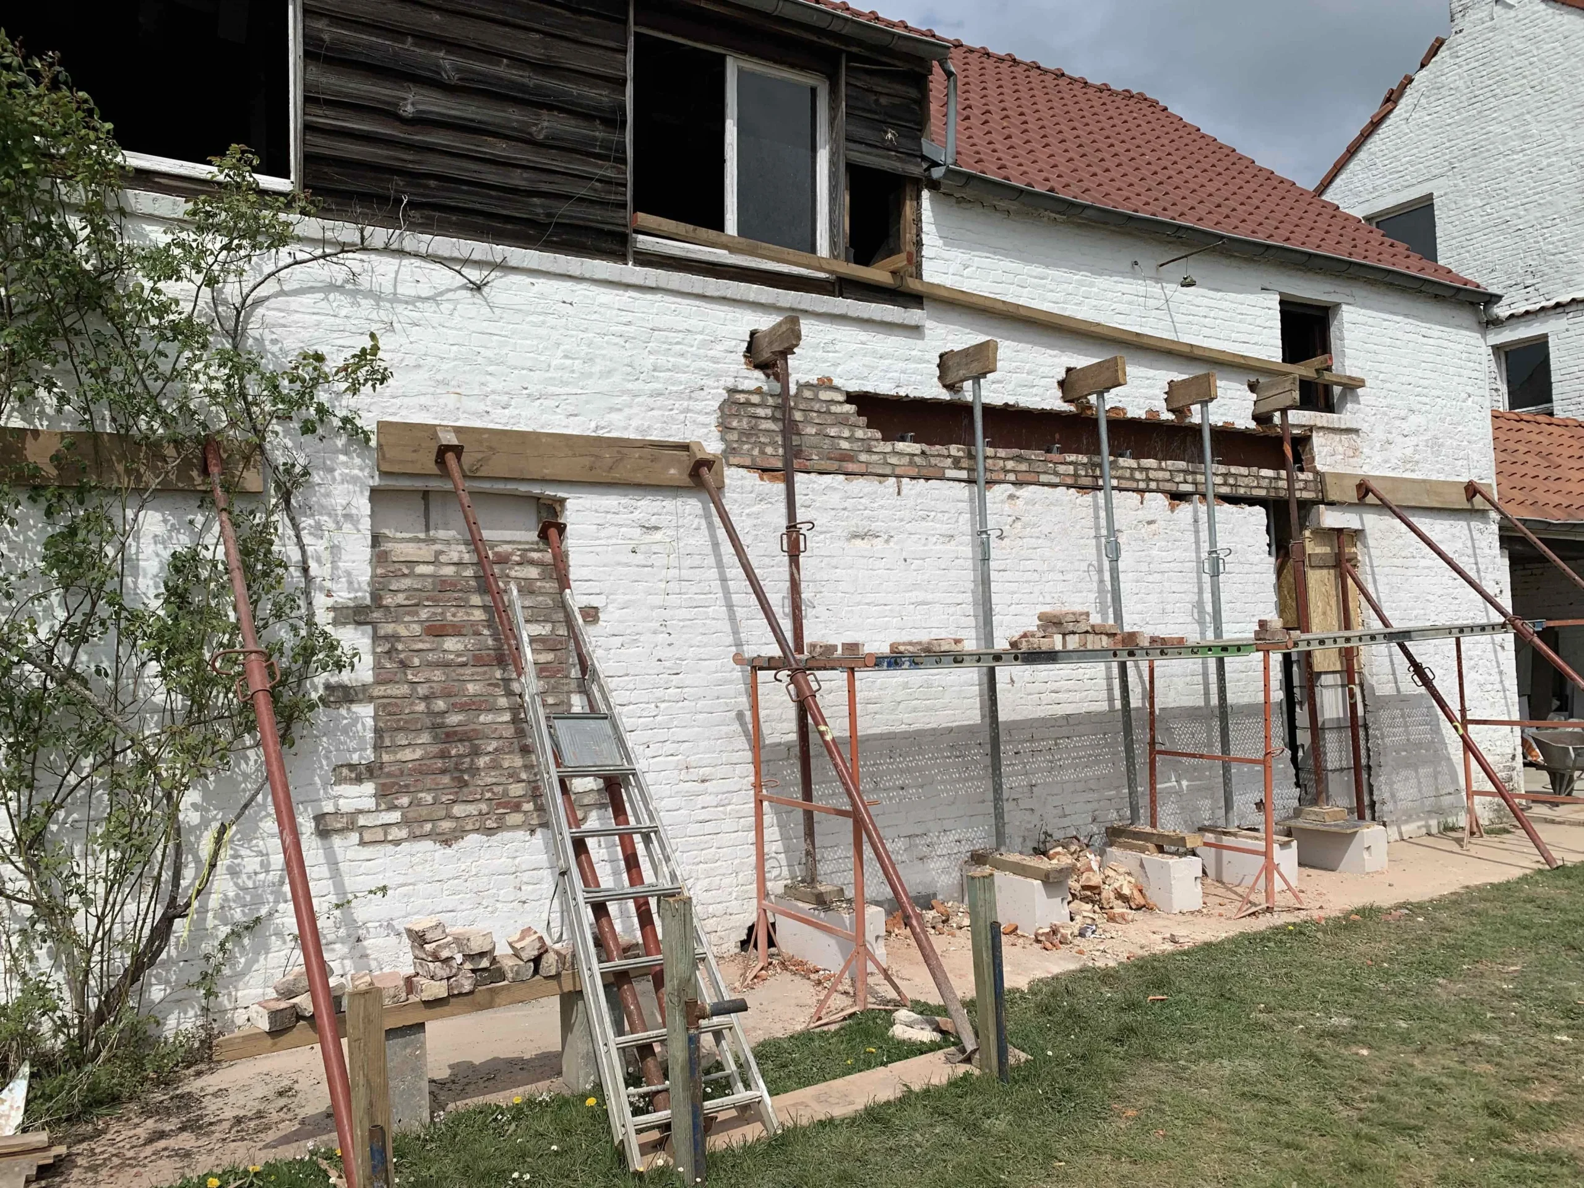
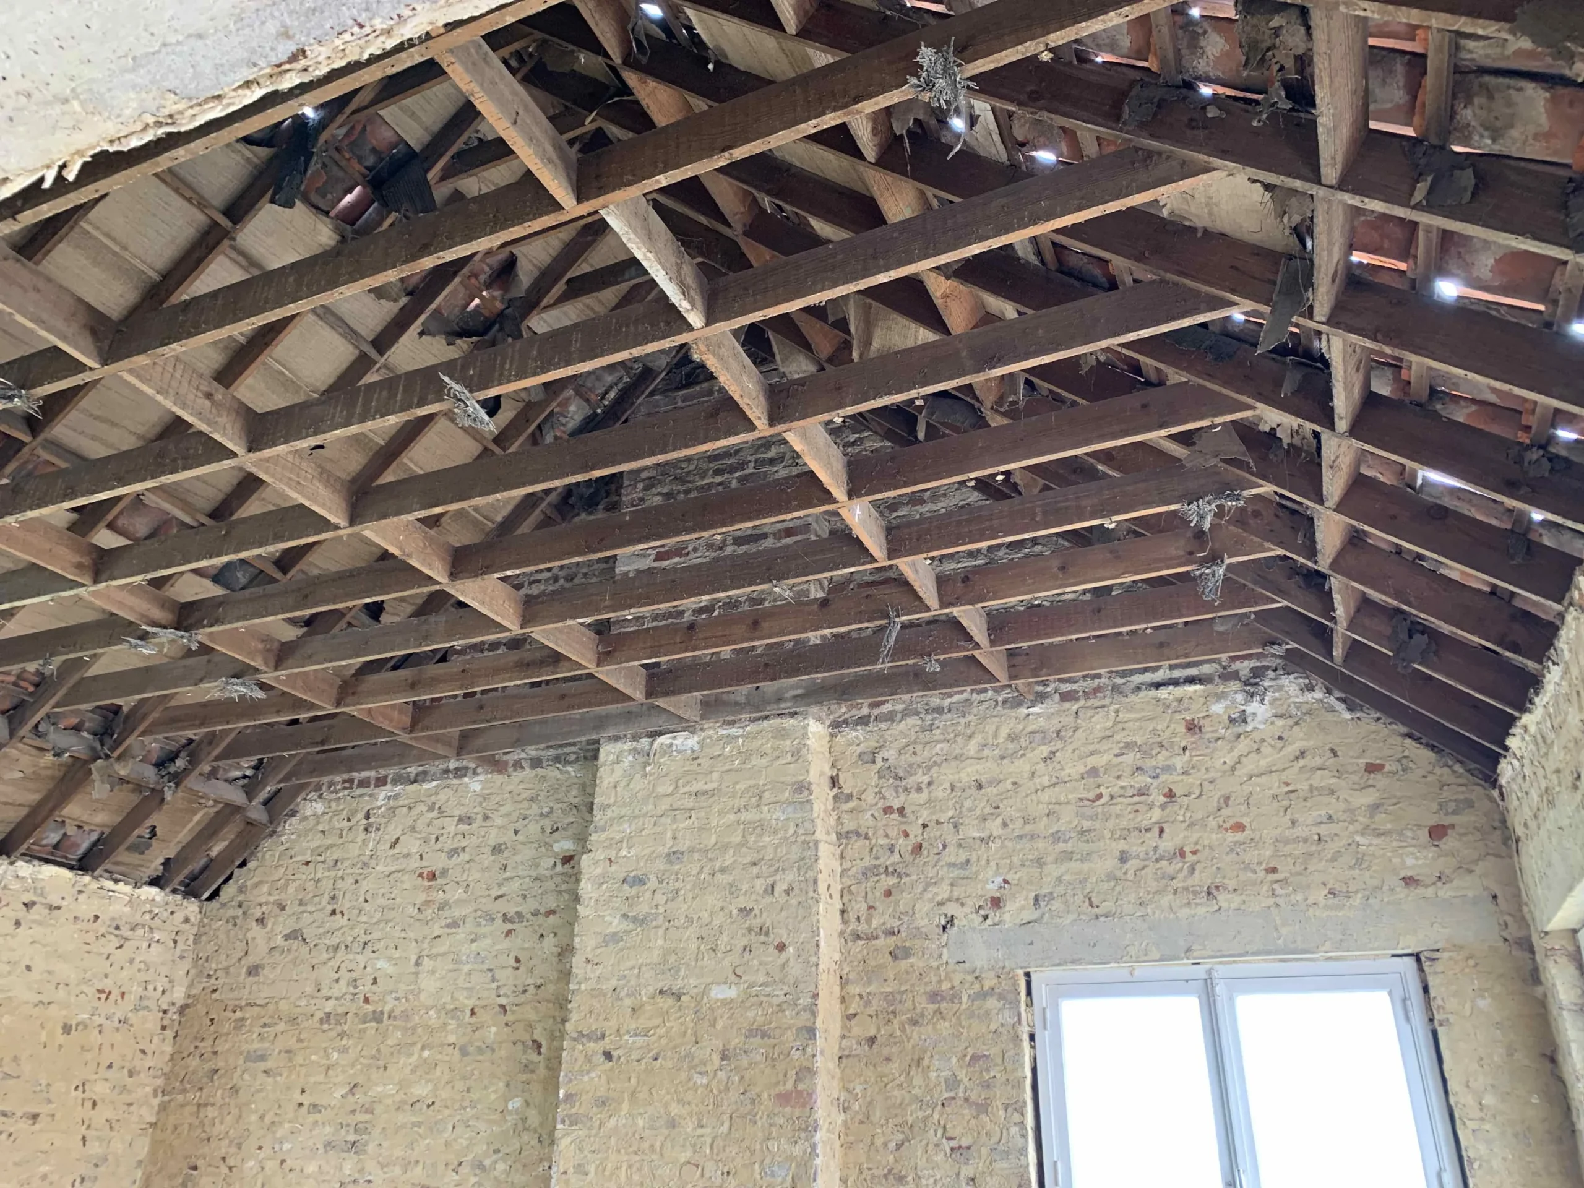
Our structural analysis supported the project by adapting the structure to the reallocation of space. The alterations made to the windows and doors have helped to create functional rooms that meet the needs of the new occupants, whilst supporting a completely redesigned interior layout. The underpinning works, the openings in the load-bearing walls and the reinforcements carried out have made it possible to connect the two buildings whilst ensuring the long-term durability and structural integrity of the whole complex.
This project illustrates our teams’ ability to support the most far-reaching transformations without ever imposing their presence visually. By revealing the unity of what was once a fragmented whole, our expertise in structural stability helps to create a home where architecture, structure and function intertwine to form a single living space.
Do you have a request or a question? Our team is here to share all its knowledge and help you create your projects.