
To dwell in the secret heart of stone
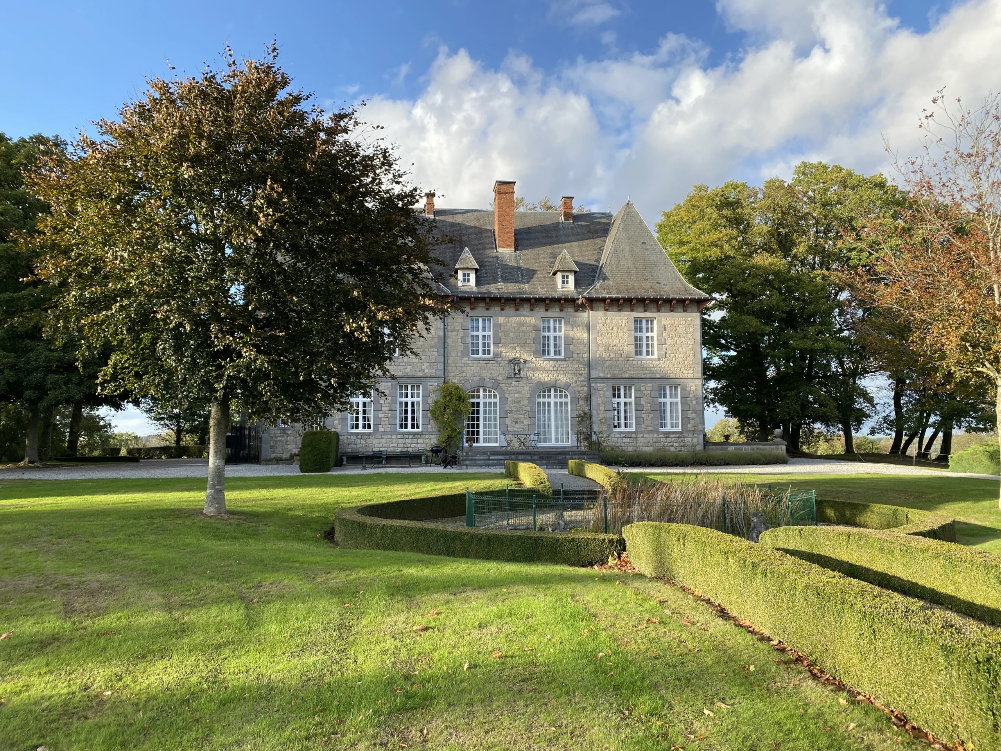
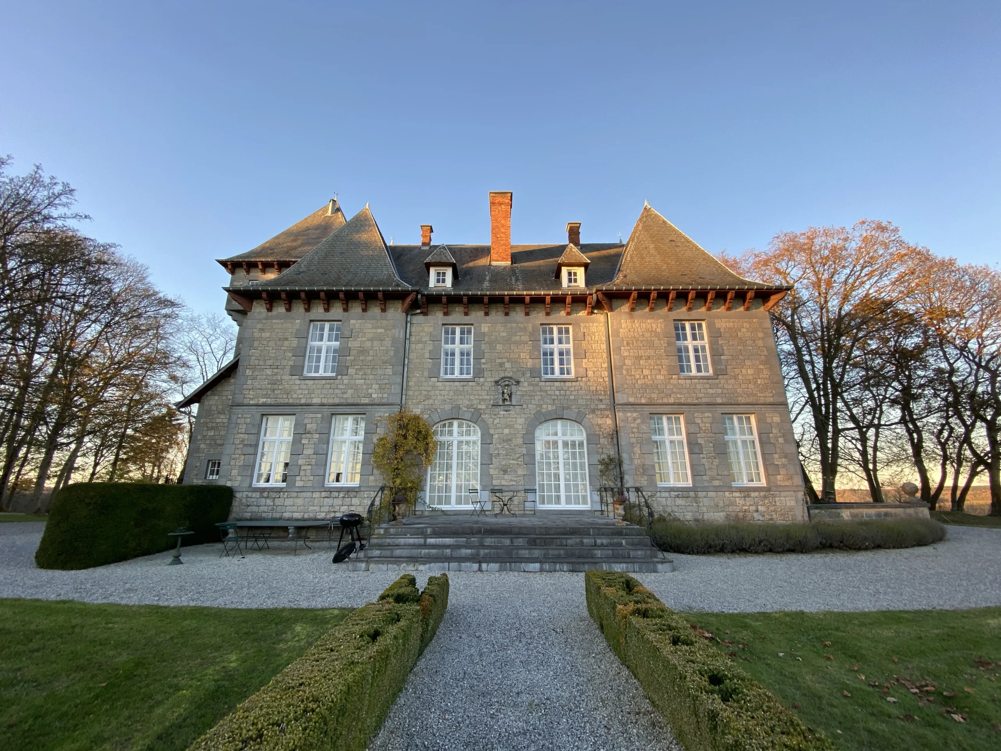
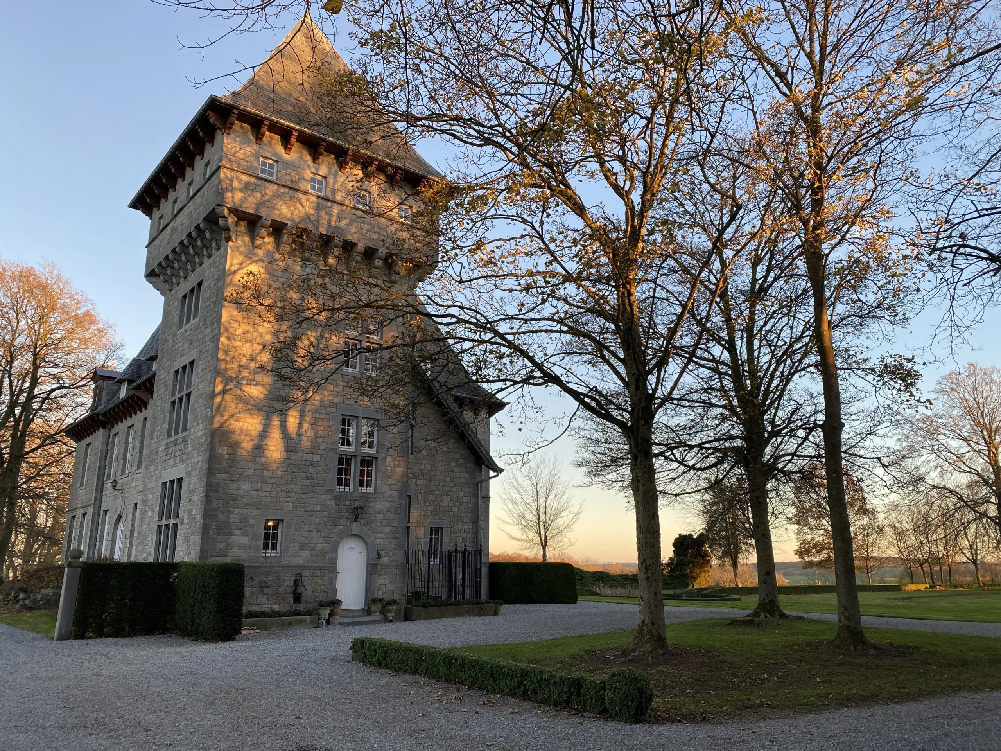
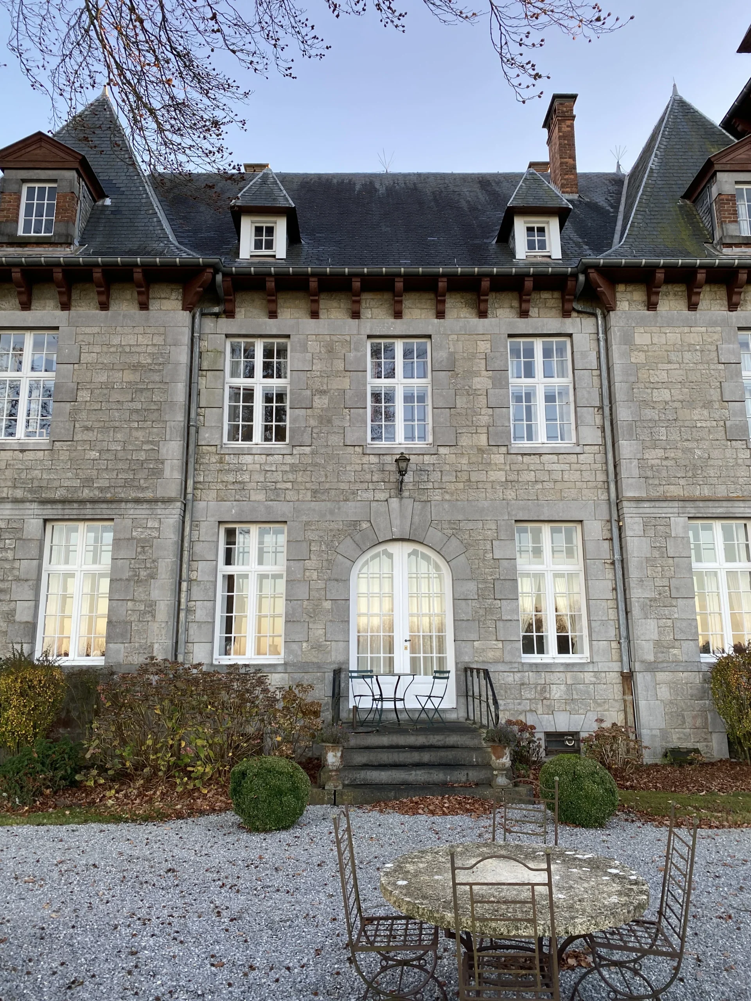
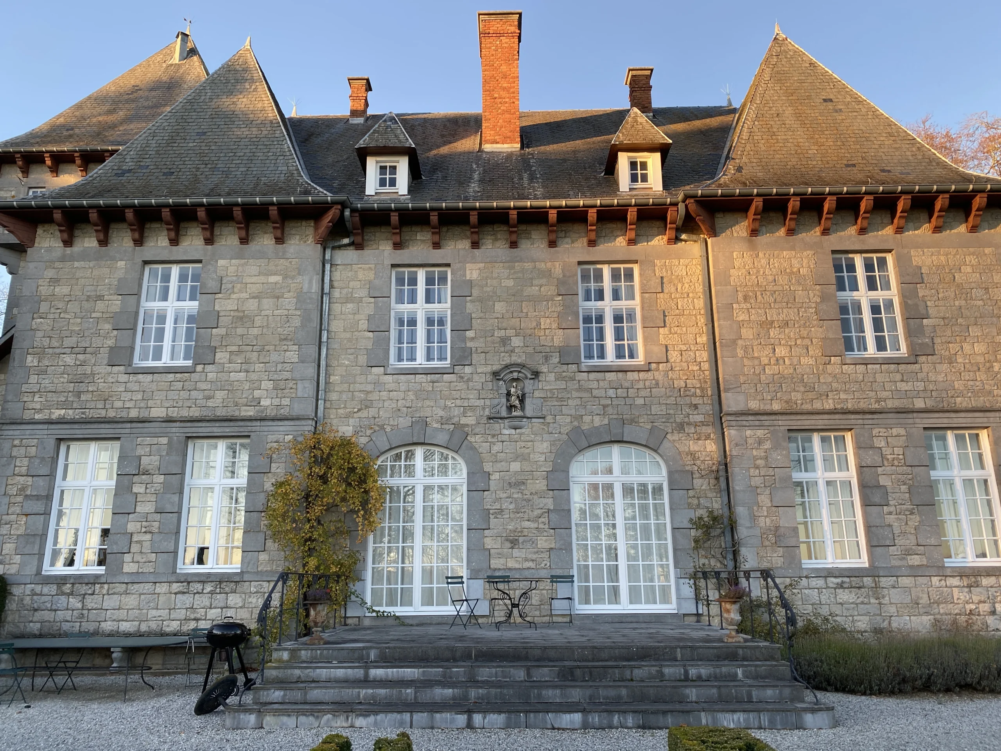
Rising up in the heart of the Onhaye landscape, the former château on Chemin du Chenoy is embarking on a new chapter in its history through its conversion into a single-family home. Behind its exposed stone façades, the project unfolds primarily within the interior. The spaces have been reimagined to accommodate new uses, whilst the original architecture retains its full presence and continues to anchor the building in its surroundings.
Our structural analysis supported this interior transformation by adapting the existing structure to the new layouts and volumes. Each intervention was meticulously planned to meet contemporary requirements whilst preserving the building’s structural integrity and character. The alterations are thus carried out with restraint, without altering the château’s historic character.
In this type of project, stability operates behind the scenes, at the very heart of the building. Invisible yet essential, it allows the heritage site to evolve without compromising its fundamental character. By balancing respect for the existing structure with adaptation to current needs, this transformation extends the site’s history whilst paving the way for new ways of living there.
Do you have a request or a question? Our team is here to share all its knowledge and help you create your projects.